
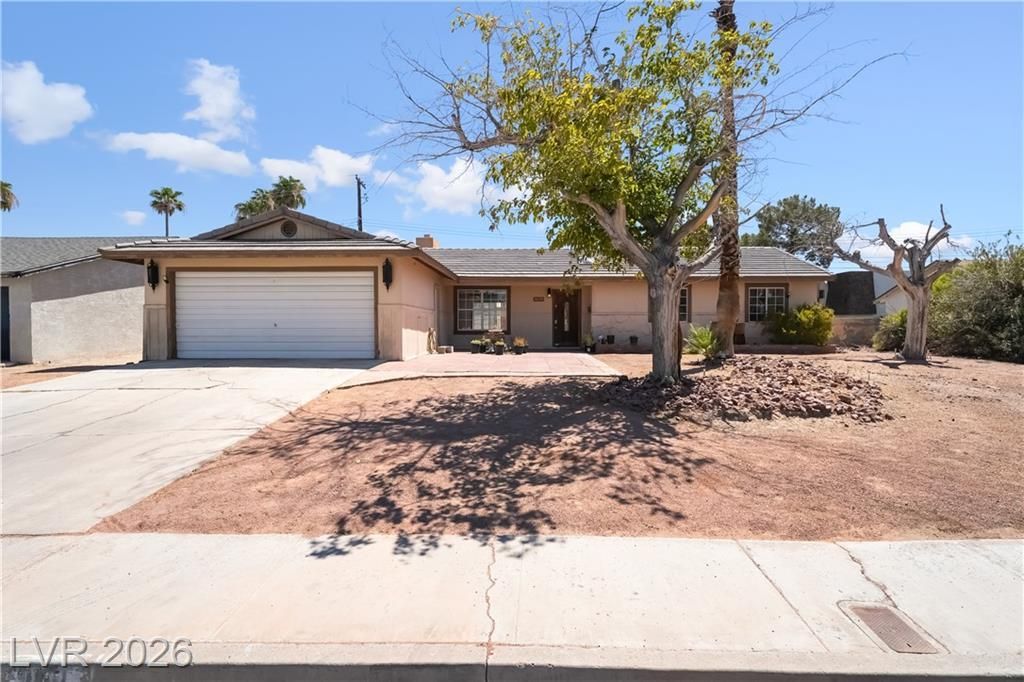
BEDS3
BATHS2 full
SQUARE FEET1,687
MLS#2806915
STATUSActive
PROPERTY TYPEResidential - Single Family
SUBDIVISIONParadise Manor Tr 1
Property Description
Welcome to this spacious single-family home offering generous living space. The open-concept living room area features tile flooring and a stunning floor-to-ceiling marble wood-burning fireplace, creating a warm and elegant space for everyday living and entertaining. The kitchen features abundant wood cabinetry, as well as a new stove, dishwasher, and microwave. Step outside to your own private backyard featuring a sparkling pool that was resurfaced in July 2026. Other upgraded features include new carpet, paint throughout, and the air conditioner was replaced 5 years ago. Whether you're hosting family gatherings, cooling off in the pool on hot summer days, or enjoying cozy evenings by the fireplace, this home offers the perfect blend of comfort, functionality, and endless potential to make it your own!
Property Features
Property Type: Residential - Single Family
Cooling: Central Air, Electric
Fireplaces: 1
Garage: 2
Heating: Central, Electric
Home Style: One Story
Lot Size: 0.20 Acres
Roof Type: Slate
Stories: 1.0
Taxes: $1,025
Year Built: 1963
Amenities
Bedroom on Main Level
Ceiling Fan(s)
Primary Downstairs
Pot Rack
Porch
Patio
Private Yard
Feature Descriptions
Appliances: Dryer, Dishwasher, Electric Cooktop, Disposal, Microwave, Refrigerator, Washer
Association Amenities: None
Days on Site: 5
Fencimg: Block, Back Yard, Wood
Fireplace: Living Room, Wood Burning
Flooring: Carpet, Tile
Laundry: Electric Dryer Hookup, Laundry Closet, Main Level, Laundry Room
Lot: Landscaped, Rocks, < 1/4 Acre
Parcel#: 161-18-113-044
Parking: Detached, Garage, Guest, Private
Parking Notes: Detached, Garage, Guest, Private
Patio/Porch: Patio, Porch
Pool: In Ground, Private
Sewer: Public Sewer
Swimming Pool: Yes
Utilities: Above Ground Utilities, Underground Utilities
Water: Public
Room Sizes
Bedroom 3: 10 X 12
Bedroom 2: 10 X 12
Primary Bedroom: 14 X 14
Kitchen: 10 X 12
Local Schools
High School: Chaparral
Middle School: Woodbury C. W.
Elementary School: Beckley, Will,Beckley, Will
Listed By / Shown By
Listed By
Agency Name: Keller Williams Realty Las Veg
Agency Contact: (702) 875-3175
Agent Name: Paula S. Dehart
Shown By
Agency Title: Wardley Real Estate
Agency Phone: 702-256-4900

Estimate Your Payment
Estimated Payment
$ 1,840.35 per month $1,630.43 Principal & Interest $85.42 Property Tax $124.51 Homeowner's Insurance
3470 El Camino Real | MLS# 2806915
This single family home located at 3470 El Camino Real, Las Vegas, NV 89121 is currently listed for sale with an asking price of $426,888. This property was built in 1963 and has 3 bedrooms and 2 full baths with 1687 sq. ft. El Camino Real is located in the Paradise Manor Tr 1 subdivision. Search Paradise Manor Tr 1 real estate on www.wardleyre.com today.