
BEDS3
BATHS2 full 1 partial
SQUARE FEET2,200
MLS#2809174
STATUSActive
PROPERTY TYPEResidential - Single Family
SUBDIVISIONCottage Hill
Property Description
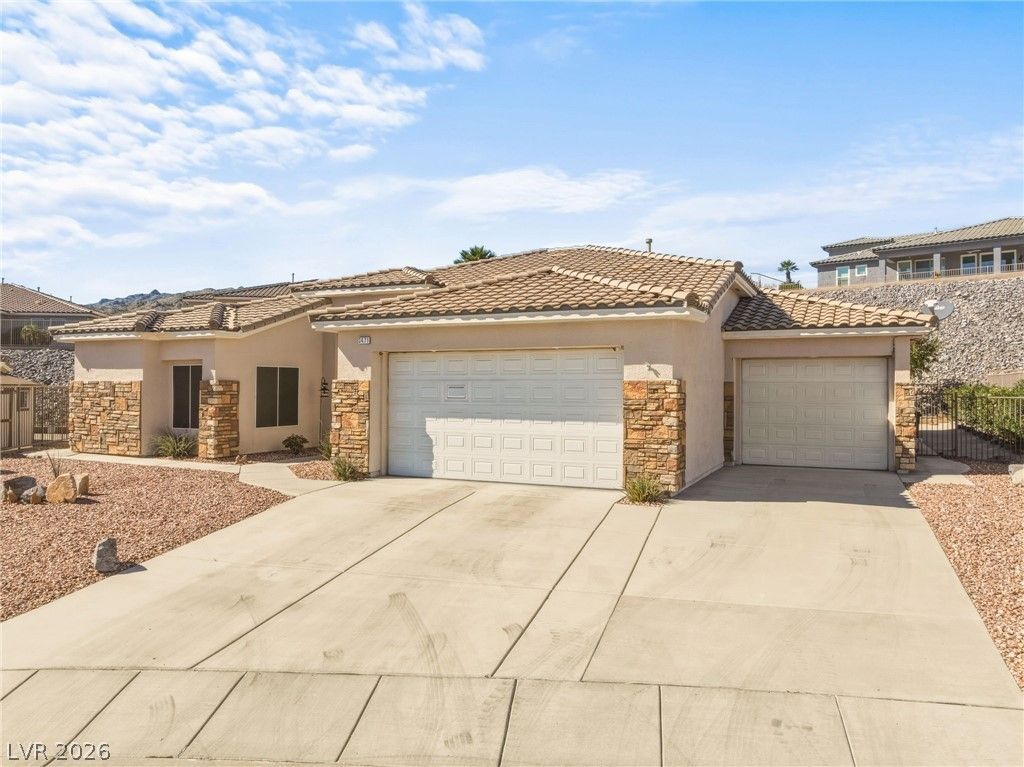
Immaculate and move-in ready, this 2,200 sq. ft. single-story home in Cottage Hill offers a spacious 3-bedroom, 2.5-bathroom layout with NO HOA.Dual Living Spaces: Features both a formal living room and a separate family room, outfitted with tile and carpet flooring and ceiling fans throughout.Large Kitchen: Equipped with an island, solid-surface countertops, a gas stove, a breakfast bar, a walk-in pantry, and a mix of recessed and pendant lighting.Primary Suite: Includes a large walk-in closet and an ensuite bathroom with dual sinks, a separate soaking tub, and a shower.Outdoor Space: Easy-care desert rock landscaping with a wrought-iron fenced backyard, a full-length covered patio, and a side yard ideal for gardening or a small pool.Parking: Includes a fully finished 3-car garage.
Property Features
Property Type: Residential - Single Family
Cooling: Central Air, Electric
Garage: 3
Heating: Central, Electric, Gas
Home Style: One Story
Lot Size: 0.33 Acres
Roof Type: Tile
Stories: 1.0
Taxes: $2,627
Year Built: 2006
Amenities
Ceiling Fan(s)
Primary Downstairs
Barbecue
Patio
Feature Descriptions
Appliances: Dryer, Dishwasher, Disposal, Gas Range, Gas Water Heater, Microwave, Refrigerator, Washer
Days on Site: 57
Fencimg: Back Yard, Wrought Iron
Flooring: Carpet, Tile
Laundry: Gas Dryer Hookup, Laundry Room
Lot: Desert Landscaping, Landscaped, Rocks, < 1/4 Acre
Parcel#: 264-28-216-042
Parking: Attached, Finished Garage, Garage, Garage Door Opener, Inside Entrance, Private
Parking Notes: Attached, Finished Garage, Garage, Garage Door Opener
Patio/Porch: Covered, Patio
Sewer: Public Sewer
Special View Info: Mountain(s)
Utilities: Underground Utilities
Water: Public
Window: Double Pane Windows
Room Sizes
Living Room: 17 X 14
Family Room: 10 X 10
Bedroom 3: 12 X 12
Bedroom 2: 12 X 10
Primary Bedroom: 15 X 15
Local Schools
High School: Laughlin
Middle School: Laughlin
Elementary School: Bennett, William G.,Bennett, William G.
Listed By / Shown By
Listed By
Agency Name: RE/Max Five Star Realty
Agency Contact: 702-298-9202
Agent Name: Cynthia L. McCall
Shown By
Agency Title: Wardley Real Estate
Agency Phone: 702-256-4900

Estimate Your Payment
Estimated Payment
$ 2,023.64 per month $1,676.68 Principal & Interest $218.92 Property Tax $128.04 Homeowner's Insurance
3471 Cottage Thistle Drive | MLS# 2809174
This single family home located at 3471 Cottage Thistle Drive, Laughlin, NV 89029 is currently listed for sale with an asking price of $439,000. This property was built in 2006 and has 3 bedrooms and 2 full and 1 partial baths with 2200 sq. ft. Cottage Thistle Drive is located in the Cottage Hill subdivision. Search Cottage Hill real estate on www.wardleyre.com today.