
BEDS3
BATHS1 full
SQUARE FEET2,066
MLS#2170783
STATUSActive
PROPERTY TYPEResidential - Single Family
SUBDIVISIONFLORECE SUB
SCHOOLDavis
Property Description
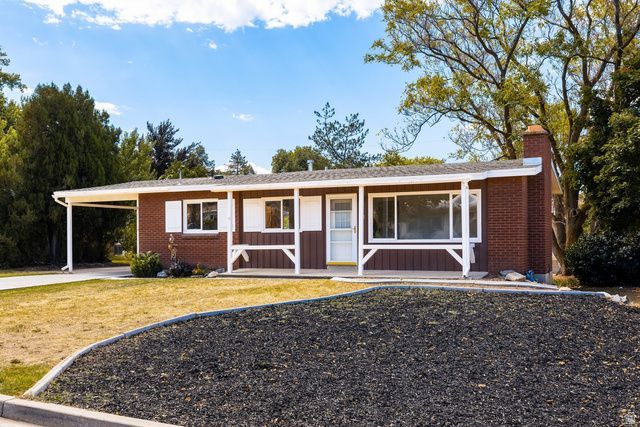
Beautifully remodeled Centerville rambler. This home has been fully reimagined inside. The home has a brand new layout that includes a new kitchen, decorative backsplash, quartz countertops and stainless steel appliances. The highlight of the home is the newly laid out Primary bedroom with a large en-suite featuring a double vanity, framed mirrors and a spacious tiled shower. There is a second bedroom and full bathroom on the main level. The bathroom features all new vanity, tub, and tile surround. In addition to all the main level updates there is a finished family room and bedroom in the basement. This home has updated central air, electrical, some plumbing and all new flooring and paint throughout. Outside you have a large fenced backyard with garden space and a detached workshop/ storage garage. This is a must see in this price range and location.
Property Features
Property Type: Residential - Single Family
Basement: Full
Basement: Yes
Cooling: Central Air
Fenced: Yes
Fireplaces: 1
Heating: Forced Air, Wood
Home Style: Rambler/Ranch
Lot Size: 0.23 Acres
Roof Type: Asphalt
Stories: 2.0
Taxes: $2,460
Year Built: 1959
Amenities
Bath: Primary
Closet: Walk-In
Disposal
Kitchen: Updated
Range/Oven: Free Stdng.
Double Pane Windows
Out Buildings
Porch: Open
Storm Doors
Patio: Open
Feature Descriptions
Appliances: Microwave
Exterior: Brick, Clapboard/Masonite
Flooring: Carpet, Laminate, Tile
Laundry: Electric Dryer Hookup
Lot: Curb & Gutter, Fenced: Part, Road: Paved, Sidewalks, View: Mountain
Lot Dimensions: 0.0x0.0x0.0
Other Equipment: Storage Shed(s)
Outbuilding(s): Yes
Parcel#: 02-048-0007
Parking: Covered
Parking Notes: Covered
Patio/Porch: Porch: Open, Patio: Open
Sewer: Sewer: Connected, Sewer: Public
Special View Info: Mountain(s)
Topography: Curb & Gutter, Fenced: Part, Road: Paved, Sidewalks, Terrain, Flat, View: Mountain
Utilities: Natural Gas Connected, Electricity Connected, Sewer Connected, Sewer: Public, Water Connected
Water: Culinary, Secondary
Local Schools
High School: Viewmont
Middle School: Centerville
Elementary School: Centerville
School District: Davis
Listed By / Shown By
Listed By
Agency Name: Summit Sotheby's International Realty
Agency Phone: 801-467-2199
Shown By
Agency Title: Wardley Real Estate
Agency Phone: 702-256-4900

Estimate Your Payment
Estimated Payment
$ 2,445.49 per month $2,081.53 Principal & Interest $205.00 Property Tax $158.96 Homeowner's Insurance
348 E 300 N | MLS# 2170783
This single family home located at 348 E 300 N, Centerville, UT 84014 is currently listed for sale with an asking price of $545,000. This property was built in 1959 and has 3 bedrooms and 1 full baths with 2066 sq. ft. E 300 N is located in the FLORECE SUB subdivision within the Davis school district. Search FLORECE SUB real estate on www.wardleyre.com today.