
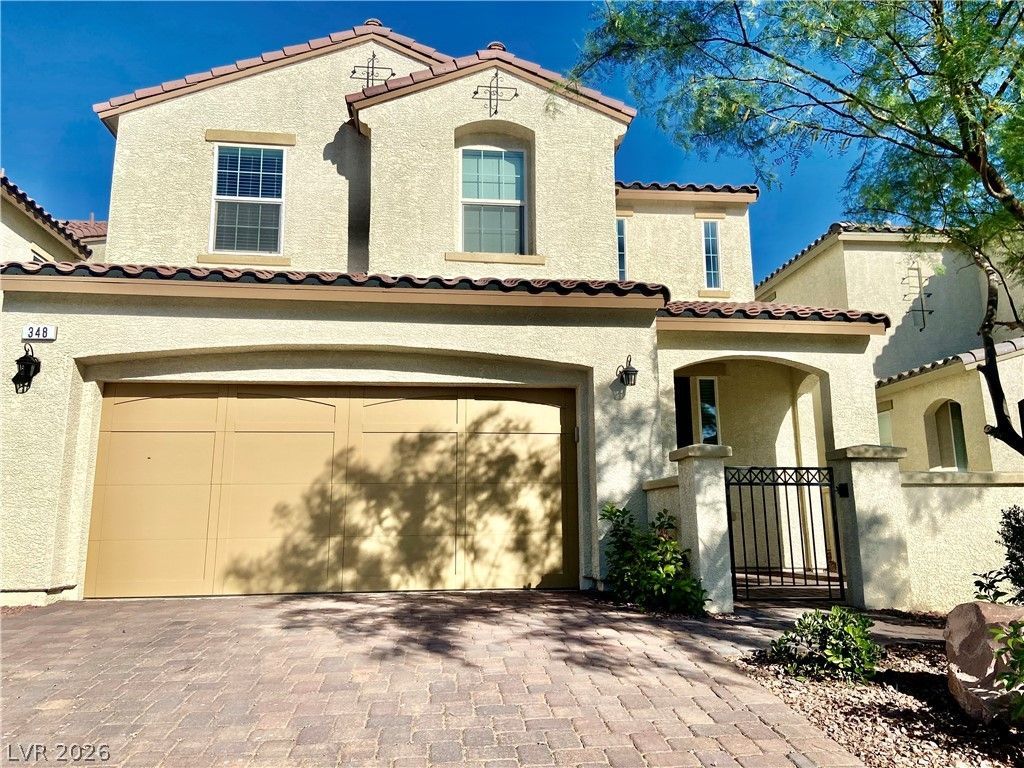
BEDS4
BATHS3 full
SQUARE FEET2,320
MLS#2812944
STATUSActive
PROPERTY TYPEResidential - Single Family
SUBDIVISIONCadence Village Parcel 1-H6
Property Description
Beautiful 4?bedrοom, 3-bаth hοmе lοÑ?аted in Henderson, feаturing numеrous upgrades throughout. The home offers a convenient downstairs bedroom with a full bathroom, perfect for guests or added flexibility. Enjoy hardwood flooring throughout, stainless steel appliances, marble countertops, and a spacious kitchen island ideal for entertaining. The upgraded primary suite provides a comfortable retreat, while updated faucets and fixtures add a fresh, modern touch throughout the home. A wonderful opportunity in a desirable Henderson location!
Property Features
Property Type: Residential - Single Family
Cooling: Central Air, Electric
Garage: 2 car attached
Heating: Central, Gas
Home Style: Two Story
Lot Size: 0.08 Acres
Roof Type: Tile
Stories: 2.0
Taxes: $4,993
Year Built: 2018
Amenities
BathroomonMainLevel
Bedroom on Main Level
Ceiling Fan(s)
Window Treatments
None
Feature Descriptions
Appliances: Dryer, Gas Range, Microwave, Refrigerator, Washer
Fencimg: Block, Back Yard
Flooring: Luxury Vinyl Plank, Tile
HOA Fee: 225/ Quarterly
Laundry: Gas Dryer Hookup, Laundry Room
Lot: Desert Landscaping, Landscaped, < 1/4 Acre
Parcel#: 179-07-513-016
Parking: Attached, Garage, Private
Parking Notes: Attached, Garage, Private
Sewer: Public Sewer
Utilities: Underground Utilities
Water: Public
Window: Blinds
Room Sizes
Kitchen: 18 X 13
Bedroom 4: 13 X 12
Bedroom 3: 14 X 12
Bedroom 2: 13 X 12
Primary Bedroom: 19 X 13
Local Schools
High School: Foothill
Middle School: Mannion Jack & Terry
Elementary School: Sewell, C.T.,Sewell, C.T.
Listed By / Shown By
Listed By
Agency Name: New Era Realty LLC
Agency Contact: (702) 762-6328
Agent Name: Rain Yunqi Liu
Shown By
Agency Title: Wardley Real Estate
Agency Phone: 702-256-4900

Estimate Your Payment
Estimated Payment
$ 2,549.69 per month $1,982.23 Principal & Interest $416.08 Property Tax $151.38 Homeowner's Insurance
348 Mezzaforte Street | MLS# 2812944
This single family home located at 348 Mezzaforte Street , Henderson, NV 89011 is currently listed for sale with an asking price of $519,000. This property was built in 2018 and has 4 bedrooms and 3 full baths with 2320 sq. ft. Mezzaforte Street is located in the Cadence Village Parcel 1-H6 subdivision. Search Cadence Village Parcel 1-H6 real estate on www.wardleyre.com today.