
BEDS6
BATHS3 full 1 partial
SQUARE FEET3,856
MLS#2188433
STATUSActive
PROPERTY TYPEResidential - Single Family
SUBDIVISIONOAK BLUFF ESTATES
SCHOOLNebo
Property Description
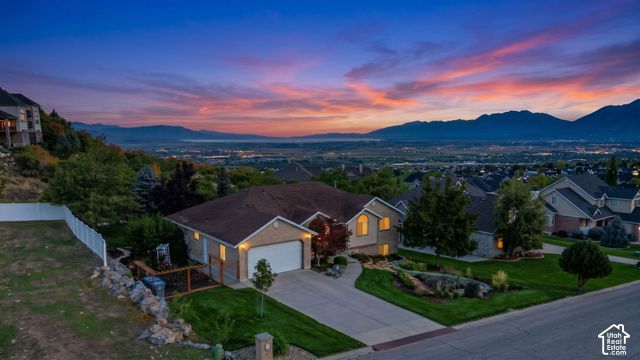
Welcome home to this beautiful Elk Ridge rambler! Come for the views, stay for everything this home has to offer. Set against the beautiful mountain backdrop of Elk Ridge, this well-cared-for home offers over 3800 square feet with a versatile floor plan, mature landscaping, and the kind of setting that makes living in South Utah County so desirable. The main level features a spacious kitchen and dining area, comfortable gathering spaces, multiple bedrooms, an office/flex room, and convenient main-level laundry. Downstairs, you'll find even more room to spread out with a large family/recreation room, additional bedrooms, a kitchenette, and plenty of storage-creating options for entertaining, guests, hobbies, or multi-generational living. Outside is where this property really shines. Beautifully maintained landscaping, mature trees, established gardens and outdoor living areas create a private, peaceful feel that's increasingly hard to find. Enjoy evenings on the deck surrounded by greenery, while the elevated Elk Ridge location delivers impressive mountain and valley views-including spectacular sunsets over Utah Valley. Space, scenery, and a great Elk Ridge location-all in a home that's been thoughtfully cared for and is ready for its next chapter.
Property Features
Property Type: Residential - Single Family
Basement: Yes
Basement: Entrance, Full, Walk-Out Access
Cooling: Central Air
Fenced: Yes
Fireplaces: 2
Garage: 2 car attached
Heating: Gas: Central
Home Style: Rambler/Ranch
Lot Size: 0.39 Acres
Roof Type: Asphalt
Stories: 2.0
Taxes: $3,328
Year Built: 1995
Amenities
Bath: Primary
Bath: Sep. Tub/Shower
Closet: Walk-In
Den/Office
Disposal
French Doors
Kitchen: Second
Kitchen: Updated
Mother-in-Law Apt.
Range: Gas
Vaulted Ceilings
Granite Countertops
Basement Entrance
Bay Box Windows
Double Pane Windows
Entry (Foyer)
Porch: Open
Storm Windows
Walkout
Feature Descriptions
Appliances: Microwave
Days on Site: 37
Door Features: French Doors
Exclusions: Dryer, Refrigerator, Washer
Exterior: Brick, Stucco
Flooring: Carpet, Hardwood, Tile
Hot Tub: Yes
Laundry: Electric Dryer Hookup
Lot: Fenced: Part, Road: Paved, Sprinkler: Auto-Full, Terrain: Grad Slope, View: Lake, View: Mountain, View: Valley, Near Golf Course
Lot Dimensions: 0.0x0.0x0.0
Other Equipment: Hot Tub
Parcel#: 48-140-0026
Parking: Attached, Opener
Parking Notes: Attached, Opener
Patio/Porch: Porch: Open
Sewer: Sewer: Connected, Sewer: Public
Special View Info: Lake, Mountain(s), Valley
Topography: Fenced: Part, Road: Paved, Sprinkler: Auto-Full, Terrain: Grad Slope, View: Lake, View: Mountain, View: Valley, Adjacent to Golf Course
Utilities: Natural Gas Connected, Electricity Connected, Sewer Connected, Sewer: Public, Water Connected
Water: Culinary
Window: Blinds
Local Schools
High School: Salem Hills
Middle School: Salem Jr
Elementary School: Mt Loafer
School District: Nebo
Listed By / Shown By
Listed By
Agency Name: Legacy Group Real Estate PLLC
Agency Phone: 801-362-0382
Shown By
Agency Title: Wardley Real Estate
Agency Phone: 702-256-4900

Estimate Your Payment
Estimated Payment
$ 3,154.61 per month $2,673.14 Principal & Interest $277.33 Property Tax $204.14 Homeowner's Insurance
348 S Elk Ridge Dr | MLS# 2188433
This single family home located at 348 S Elk Ridge Dr, Elk Ridge, UT 84651 is currently listed for sale with an asking price of $699,900. This property was built in 1995 and has 6 bedrooms and 3 full and 1 partial baths with 3856 sq. ft. S Elk Ridge Dr is located in the OAK BLUFF ESTATES subdivision within the Nebo school district. Search OAK BLUFF ESTATES real estate on www.wardleyre.com today.