
BEDS4
BATHS2 full 1 partial
SQUARE FEET2,350
MLS#2802127
STATUSActive
PROPERTY TYPEResidential - Single Family
SUBDIVISIONStarlight Luxury Homes
Property Description
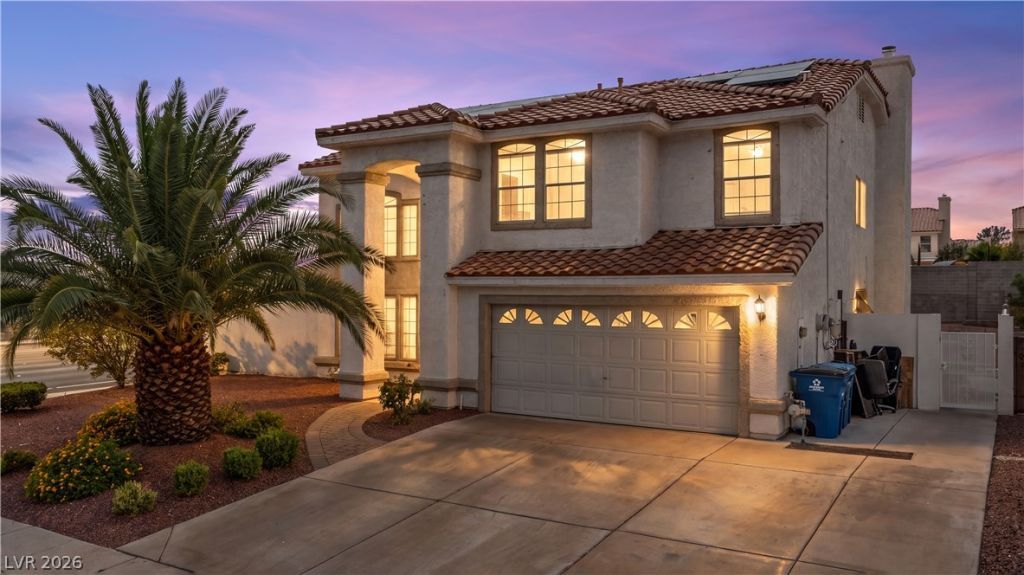
LARGEST CORNER LOT IN THE COMMUNITY and NO HOA!! Thoughtfully renovated throughout, this 4-bedroom home features a stunning custom kitchen remodel completed from top to bottom with quality finishes, making it the heart of the home. The open and bright formal living room is filled with natural light and showcases soaring vaulted ceilings, creating an inviting atmosphere for both everyday living and entertaining. The spacious primary suite offers dual his-and-her closets and a beautifully appointed en-suite bathroom featuring a relaxing soaking tub. Step outside to your own backyard retreat, complete with a sparkling pool, expansive yard, and a large covered patio?perfect for outdoor dining, entertaining, or simply enjoying life. Additional highlights include solar for energy efficiency, a newly sealed garage floor, and tasteful updates throughout the home that make it truly move-in ready. Ideally located near shopping, dining, parks, schools ? this property combines comfort, style, and convenience in one exceptional package. Don't miss the opportunity to own this one-of-a-kind home with an oversized lot, outstanding upgrades, and all the features today's buyers are looking for. Take a look today!
Property Features
Property Type: Residential - Single Family
Cooling: Central Air, Electric
Fireplaces: 1
Garage: 2 car attached
Heating: Central, Gas
Home Style: Two Story
Lot Size: 0.25 Acres
Roof Type: Tile
Stories: 2.0
Taxes: $2,744
Year Built: 1994
Amenities
Window Treatments
Patio
Private Yard
Feature Descriptions
Appliances: Dryer, Dishwasher, Disposal, Gas Range, Microwave, Refrigerator, Washer
Association Amenities: None
Days on Site: 7
Fencimg: Block, Back Yard
Fireplace: Gas, Living Room
Flooring: Laminate, Tile
Laundry: Gas Dryer Hookup, Main Level, Laundry Room
Lot: 1/4 to 1 Acre Lot, Back Yard, Corner Lot, Landscaped, Rocks
Parcel#: 163-17-514-001
Parking: Attached, Finished Garage, Garage, Private
Parking Notes: Attached, Finished Garage, Garage, Private
Patio/Porch: Covered, Patio
Pool: In Ground, Private
Sewer: Public Sewer
Swimming Pool: Yes
Utilities: Cable Available, Underground Utilities
Water: Public
Window: Blinds, Double Pane Windows
Room Sizes
Kitchen: 10 X 15
Bedroom 4: 11 X 10
Bedroom 3: 11 X 10
Bedroom 2: 12 X 11
Primary Bedroom: 19 X 15
Local Schools
High School: Spring Valley HS
Middle School: Lawrence
Elementary School: Bendorf, Patricia A.,Bendorf, Patricia A
Listed By / Shown By
Listed By
Agency Name: Barbarita Realty Consultants
Agency Contact: 702-298-3805
Agent Name: Kobe Barbarita
Shown By
Agency Title: Wardley Real Estate
Agency Phone: 702-256-4900

Estimate Your Payment
Estimated Payment
$ 2,900.40 per month $2,482.18 Principal & Interest $228.67 Property Tax $189.55 Homeowner's Insurance
3485 Artemis Street | MLS# 2802127
This single family home located at 3485 Artemis Street , Las Vegas, NV 89117 is currently listed for sale with an asking price of $649,900. This property was built in 1994 and has 4 bedrooms and 2 full and 1 partial baths with 2350 sq. ft. Artemis Street is located in the Starlight Luxury Homes subdivision. Search Starlight Luxury Homes real estate on www.wardleyre.com today.