
BEDS4
BATHS2 full 1 partial
SQUARE FEET2,350
MLS#2808159
STATUSActive
PROPERTY TYPEResidential - Single Family
SUBDIVISIONStarlight Luxury Homes
Property Description
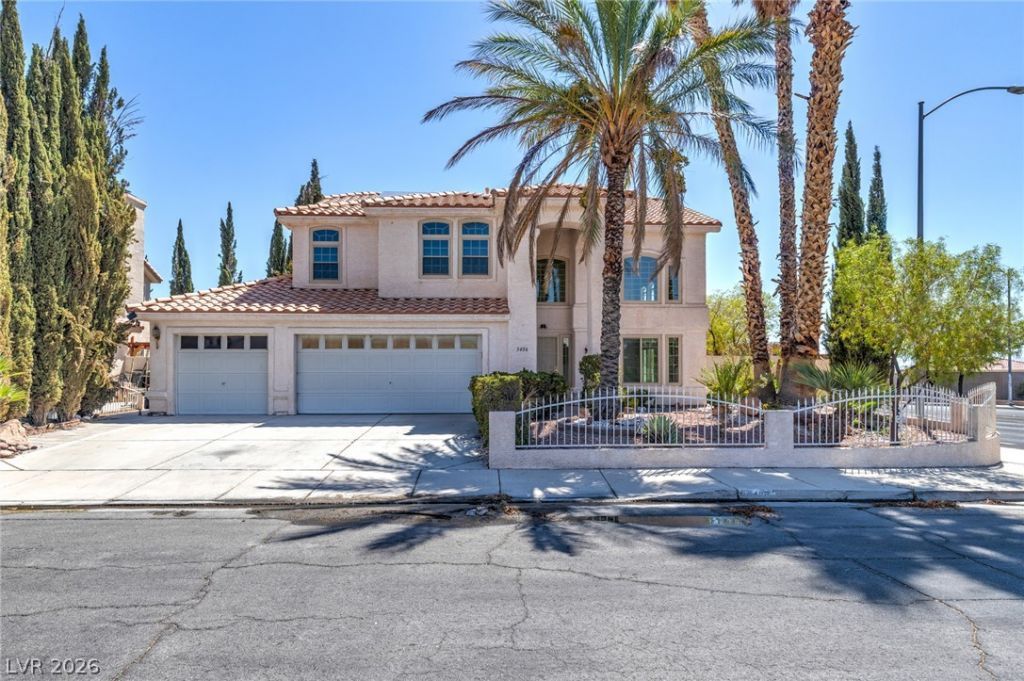
Welcome h?me t? 3486 Artem????!?h???? ???as Vegas beauty h?s ??pace for everyone. Four bedrooms. Three full baths. Two stories to spread out in. Built in 1994 and sitting on a generous 7,405 sq ft lot, this home gives you room to breathe.Step outside and soak up the sun in your resort style backyard. Mature landscaping surrounds a pebble tech pool with a waterfall feature, complete with your own putting green, and a balcony overlooks it all for the perfect vantage point.This home also comes equipped with solar, helping keep those energy bills in check. All windows in front of the house have been replaced. The previous owner converted the 1-car garage into a flex space, ready for you to make it your own. Home office? Art studio? Playroom? The choice is yours.Homes like this don't sit long. Come see why 3486 Artemis could be your next address.
Property Features
Property Type: Residential - Single Family
Cooling: Central Air, Electric
Fireplaces: 1
Garage: 3 car attached
Heating: Central, Gas
Home Style: Two Story
Lot Size: 0.17 Acres
Roof Type: Tile
Stories: 2.0
Taxes: $3,816
Year Built: 1994
Amenities
Ceiling Fan(s)
Window Treatments
Built-in Barbecue
Balcony
Barbecue
Patio
Private Yard
Sprinkler/Irrigation
Feature Descriptions
Appliances: Dishwasher, Disposal, Gas Range, Gas Water Heater, Microwave, Refrigerator
Association Amenities: None
Days on Site: 14
Exterior: Frame, Stucco, Drywall
Fencimg: Block, Back Yard
Fireplace: Family Room, Gas
Flooring: Carpet, Laminate, Porcelain Tile, Tile
Laundry: Gas Dryer Hookup, Main Level, Laundry Room
Lot: Drip Irrigation/Bubblers, Desert Landscaping, Landscaped, Rocks, Synthetic Grass, Trees, < 1/4 Acre
Parcel#: 163-17-514-022
Parking: Attached, Exterior Access Door, Garage, Private
Parking Notes: Attached, Exterior Access Door, Garage, Private
Patio/Porch: Balcony, Covered, Patio
Pool: In Ground, Private, Pool/Spa Combo, Waterfall
Sewer: Public Sewer
Spa: Yes
Special View Info: None
Swimming Pool: Yes
Water: Public
Window: Blinds, Double Pane Windows
Room Sizes
Family Room: 19 X 16
Living Room: 18 X 23
Dining Room: 12 X 11
Kitchen: 11 X 13
Bedroom 4: 10 X 10
Bedroom 3: 11 X 10
Bedroom 2: 12 X 11
Primary Bedroom: 18 X 16
Local Schools
High School: Spring Valley HS
Middle School: Lawrence
Elementary School: Bendorf, Patricia A.,Bendorf, Patricia A
Listed By / Shown By
Listed By
Agency Name: Scofield Group LLC
Agency Contact: (702) 565-7100
Agent Name: Eugene Prospero
Shown By
Agency Title: Wardley Real Estate
Agency Phone: 702-256-4900

Estimate Your Payment
Estimated Payment
$ 2,866.81 per month $2,367.98 Principal & Interest $318.00 Property Tax $180.83 Homeowner's Insurance
3486 Artemis Street | MLS# 2808159
This single family home located at 3486 Artemis Street, Las Vegas, NV 89117 is currently listed for sale with an asking price of $620,000. This property was built in 1994 and has 4 bedrooms and 2 full and 1 partial baths with 2350 sq. ft. Artemis Street is located in the Starlight Luxury Homes subdivision. Search Starlight Luxury Homes real estate on www.wardleyre.com today.