
BEDS3
BATHS2 full
SQUARE FEET1,591
MLS#2812801
STATUSActive
PROPERTY TYPEResidential - Single Family
SUBDIVISIONStallion Mountain
Property Description
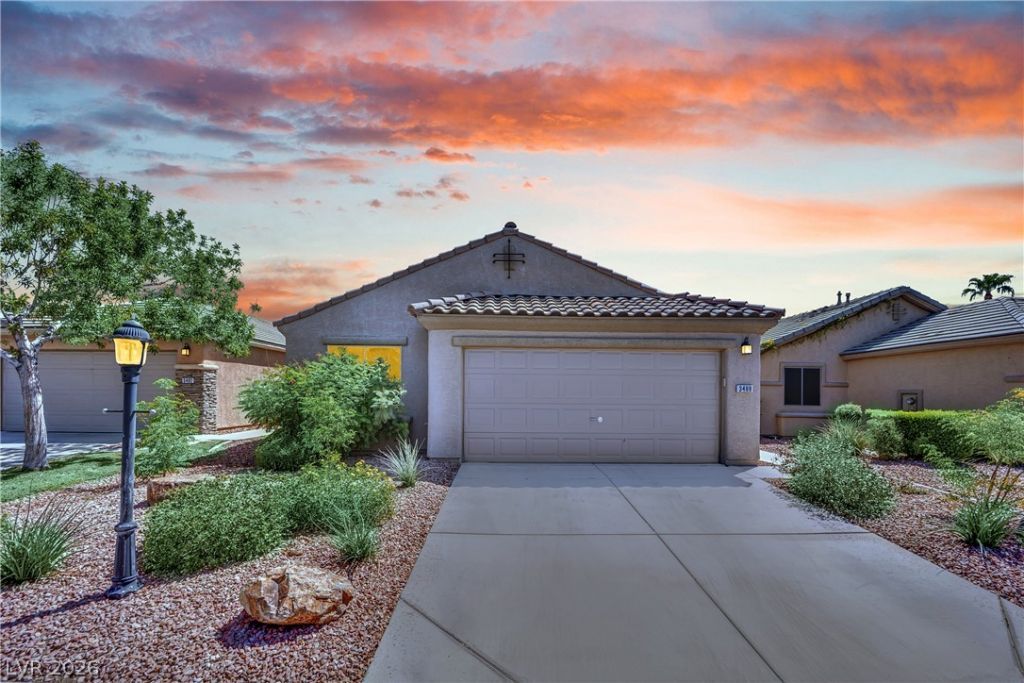
Locatеd on а quiet Ñ?ul dе Ñ?аÑ? wÑ?thin the gated Stallion Î?ountаin community, this single story home offers comfortable living with a low maintenance lifestyle. The thoughtfully designed 1,591 square foot floor plan features 3 bedrooms, 2 bathrooms, a separate laundry room, and a 2 car garage. Tile flooring extends throughout the main living areas, while carpet adds comfort in each bedroom. Ceiling fans in all three bedrooms provide added convenience. The primary suite includes dual sinks, an indentation for a seat for as an option to use as a makeup table, and a spacious walk in closet. Outside, enjoy a covered patio and an easy care backyard with artificial turf, creating a comfortable space to relax without extensive upkeep. The HOA maintains the front landscaping, giving you even more time to enjoy the community amenities. Stallion Mountain residents have access to a clubhouse with a community pool, spa, and exercise room. With its peaceful interior location, practical single story layout, and convenient community features, this home is ready for its next owner to make it their own.
Property Features
Property Type: Residential - Single Family
Cooling: Central Air, Electric
Garage: 2 car attached
Heating: Central, Gas
Home Style: One Story
Lot Size: 0.11 Acres
Roof Type: Pitched, Tile
Stories: 1.0
Taxes: $1,733
Year Built: 2001
Amenities
BathroomonMainLevel
Bedroom on Main Level
Ceiling Fan(s)
Primary Downstairs
Window Treatments
Patio
Private Yard
Feature Descriptions
Appliances: Dryer, Disposal, Gas Range, Microwave, Refrigerator, Washer
Association Amenities: Clubhouse, Fitness Center, Gated, Park, Pool, Spa/Hot Tub
Community Features: Pool
Fencimg: Block, Back Yard
Flooring: Carpet, Tile
HOA Fee: 226/ Monthly
Hot Tub: Yes
Laundry: Gas Dryer Hookup, Main Level, Laundry Room
Lot: Desert Landscaping, Landscaped, Synthetic Grass, < 1/4 Acre
Parcel#: 161-16-511-082
Parking: Attached, Garage, Garage Door Opener, Inside Entrance, Private, Shelves
Parking Notes: Attached, Garage, Garage Door Opener, Inside Entrance
Patio/Porch: Covered, Patio
Pool: Community
Sewer: Public Sewer
Swimming Pool: Yes
Utilities: Underground Utilities
Water: Public
Window: Blinds, Double Pane Windows, Window Treatments
Room Sizes
Living Room: 15 X 14
Dining Room: 8 X 13
Bedroom 3: 10 X 12
Bedroom 2: 10 X 12
Primary Bedroom: 15 X 13
Local Schools
High School: Chaparral
Middle School: Harney Kathleen & Tim
Elementary School: Smith, Hal,Smith, Hal
Listed By / Shown By
Listed By
Agency Name: Real Broker LLC
Agent Name: Anthony M. Clifford
Shown By
Agency Title: Wardley Real Estate
Agency Phone: 702-256-4900

Estimate Your Payment
Estimated Payment
$ 1,644.93 per month $1,394.05 Principal & Interest $144.42 Property Tax $106.46 Homeowner's Insurance
3488 Pointe Vedra Court | MLS# 2812801
This single family home located at 3488 Pointe Vedra Court , Las Vegas, NV 89122 is currently listed for sale with an asking price of $365,000. This property was built in 2001 and has 3 bedrooms and 2 full baths with 1591 sq. ft. Pointe Vedra Court is located in the Stallion Mountain subdivision. Search Stallion Mountain real estate on www.wardleyre.com today.