
BEDS6
BATHS3 full
SQUARE FEET3,106
MLS#2196006
STATUSActive
PROPERTY TYPEResidential - Single Family
SUBDIVISIONHOLBROOK FARMS
SCHOOLAlpine
Property Description
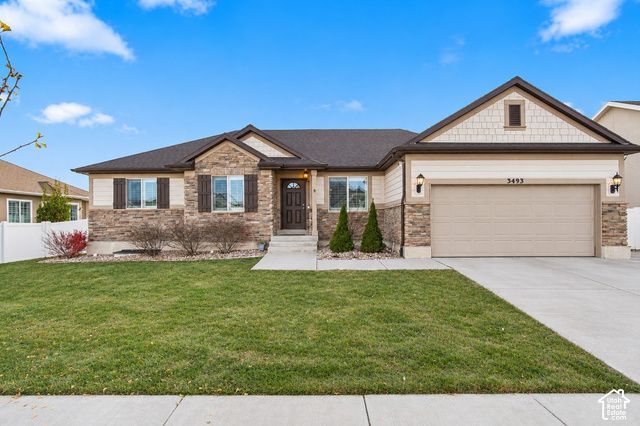
OPEN HOUSE SATURDAY, NOVEMBER 14th between 11 AM and 1:30 PM. Beautiful 6-bedroom, 3-bath rambler with an open floor plan! FORMAL LIVING ROOM as you enter, plantation shutters across the front of the home, and LVP flooring throughout the living room, family room, and kitchen. GOURMET KITCHEN with an island, gas range, and stainless steel appliances. COZY FAMILY ROOM with fireplace. PRIMARY BEDROOM features an ensuite bathroom with separate shower, garden tub and walk-in-closet. SPACIOUS BASEMENT FAMILY ROOM pre-wired for surround sound. BASEMENT BATHROOM is currently under construction and is scheduled to be completed the first week of December. ADDITIONAL FEATURES: New high-efficiency water heater, holiday light electrical package with outlets under the eaves, fully fenced backyard with a large patio and play gym, and RV parking! GREAT LOCATION! Holbrook Farms offers easy access to Mountain View Corridor, I-15, the Lehi FrontRunner station, and Silicon Slopes. Liberty Hills Elementary is just 2 blocks away, and the new Primary Children's Hospital is only a 4-minute drive. Close to shopping, restaurants, parks, golf courses, Utah Lake, and Traverse Mountain Outlets. Approximately 35 minutes to downtown Salt Lake City and the SLC airport. Square footage figures are provided as a courtesy estimate only and were obtained from county records. Buyer is advised to obtain an independent measurement.
Property Features
Property Type: Residential - Single Family
Basement: Yes
Basement: Full
Cooling: Central Air
Fenced: Yes
Fireplaces: 1
Garage: 2
Heating: Forced Air, Gas: Central, >= 95% efficiency
Home Style: Rambler/Ranch
Lot Size: 0.20 Acres
Roof Type: Asphalt
Stories: 2.0
Taxes: $3,025
Year Built: 2017
Amenities
Bath: Primary
Bath: Sep. Tub/Shower
Closet: Walk-In
Disposal
Gas Log
Great Room
Oven: Gas
Range: Gas
Range/Oven: Free Stdng.
Vaulted Ceilings
Video Door Bell(s)
Double Pane Windows
Entry (Foyer)
Lighting
Sliding Glass Doors
Patio: Open
Feature Descriptions
Appliances: Ceiling Fan, Microwave, Water Softener Owned
Days on Site: 1
Exclusions: Dryer, Freezer, Refrigerator, Washer
Exterior: Stone, Stucco, Cement Siding
Flooring: Carpet
HOA Fee: 27/ Monthly
Laundry: Electric Dryer Hookup
Lot: Curb & Gutter, Fenced: Full, Sidewalks, Sprinkler: Auto-Full, View: Mountain
Lot Dimensions: 0.0x0.0x0.0
Other Equipment: Play Gym, Window Coverings
Parcel#: 41-850-0737
Parking: Rv Parking, Built-In, Opener
Parking Notes: Rv Parking, Built-In, Opener
Patio/Porch: Patio: Open
Sewer: Sewer: Connected, Sewer: Public
Special View Info: Mountain(s)
Topography: Curb & Gutter, Fenced: Full, Sidewalks, Sprinkler: Auto-Full, Terrain, Flat, View: Mountain
Utilities: Natural Gas Connected, Electricity Connected, Sewer Connected, Sewer: Public, Water Connected
Water: Culinary
Window: Blinds, Drapes, Plantation Shutters
Local Schools
High School: Skyridge
Middle School: Viewpoint Middle School
Elementary School: Liberty Hills
School District: Alpine
Listed By / Shown By
Listed By
Agency Name: Century 21 Harman Realty
Agency Phone: 801-224-2010
Shown By
Agency Title: Wardley Real Estate
Agency Phone: 702-256-4900

Estimate Your Payment
Estimated Payment
$ 3,211.58 per month $2,749.53 Principal & Interest $252.08 Property Tax $209.97 Homeowner's Insurance
3493 W 2600 N | MLS# 2196006
This single family home located at 3493 W 2600 N, Lehi, UT 84043 is currently listed for sale with an asking price of $719,900. This property was built in 2017 and has 6 bedrooms and 3 full baths with 3106 sq. ft. W 2600 N is located in the HOLBROOK FARMS subdivision within the Alpine school district. Search HOLBROOK FARMS real estate on www.wardleyre.com today.