
BEDS3
BATHS3 full
SQUARE FEET1,655
MLS#2031201
STATUSActive
PROPERTY TYPEResidential - Condominium
SUBDIVISIONGARDEN CITY LAKE RESIDENCES
SCHOOLRich
Property Description
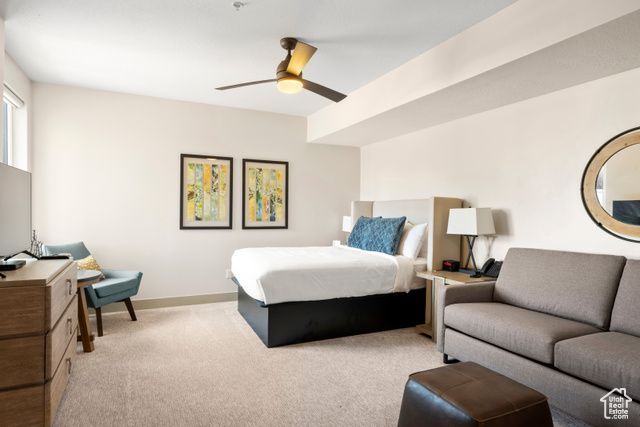
REDUCED!!! Imagine owning a piece of paradise at Bear Lake with A Waters Edge Condominium, a unique opportunity for investors and developers alike. This unit has; One Bedroom, One Bath in the Main unit with spacious living and dining areas. Two Lock-Off Units: Each with its own separate entrance, kitchenette, and bathroom, making them perfect for guests or short-term rentals. Flexibility and privacy for owners and guests. A Private Covered Deck: Enjoy breathtaking views and the tranquility of Bear Lake from the comfort of your own deck. With its stunning location and potential for investment, Waters Edge Condominiums is your gateway to a lucrative and enjoyable real estate venture.
Property Features
Property Type: Residential - Condominium
Basement: None
Cooling: Central Air
Fenced: Yes
Fireplaces: 1
Heating: Electric, Forced Air
Home Style: Condo; Main Level
Lot Size: 0.01 Acres
Roof Type: Asphalt, Membrane
Stories: 1.0
Taxes: $1
Year Built: 2024
Amenities
Accessory Apt
Bath: Primary
Closet: Walk-In
Disposal
Gas Log
Balcony
Deck; Covered
Double Pane Windows
Entry (Foyer)
Lighting
Sliding Glass Doors
Feature Descriptions
Accessibility: Accessible Doors, Accessible Hallway(s), Accessible Elevator Installed, Ground Level, Single Level Living
Appliances: Range Hood, Refrigerator
Association Amenities: Hiking Trails, Insurance
Days on Site: 81
Exterior: Stone, Cement Siding
Flooring: Carpet, Tile
HOA Fee: 1/ Monthly
Laundry: Electric Dryer Hookup
Lot: Curb & Gutter, Fenced: Part, Road: Paved, Sidewalks, Terrain: Grad Slope, View: Lake, View: Mountain, Drip Irrigation: Auto-Full, View: Water
Lot Dimensions: 0.0x0.0x0.0
Parcel#: 41-21-401-0102
Parking: Parking: Uncovered
Parking Notes: Parking: Uncovered
Sewer: Sewer: Connected, Sewer: Public
Special View Info: Lake, Mountain(s)
Topography: Curb & Gutter, Fenced: Part, Road: Paved, Sidewalks, Terrain, Flat, Terrain: Grad Slope, View: Lake, View: Mountain, Drip Irrigation: Auto-Full, View: Water
Utilities: Electricity Connected, Sewer Connected, Sewer: Public, Water Connected
Water: Culinary
Window: Blinds
Local Schools
High School: Rich
Middle School: Rich
Elementary School: North Rich
School District: Rich
Listed By / Shown By
Listed By
Agency Name: Berkshire Hathaway HomeServices Elite Real Estate
Agency Phone: 801-224-9011
Shown By
Agency Title: Wardley Real Estate
Agency Phone: 702-256-4900

Estimate Your Payment
Estimated Payment
$ 2,035.02 per month $1,890.56 Principal & Interest $0.08 Property Tax $144.38 Homeowner's Insurance
35 E 150 S, Unit 102E | MLS# 2031201
This condo located at 35 E 150 S, Unit 102E, Garden City, UT 84028 is currently listed for sale with an asking price of $495,000. This property was built in 2024 and has 3 bedrooms and 3 full baths with 1655 sq. ft. E 150 S, Unit 102E is located in the GARDEN CITY LAKE RESIDENCES subdivision within the Rich school district. Search GARDEN CITY LAKE RESIDENCES real estate on www.wardleyre.com today.