
BEDS2
BATHS2 full
SQUARE FEET849
MLS#2813394
STATUSActive
PROPERTY TYPEResidential - Condominium
SUBDIVISIONDesert Inn Place
Property Description
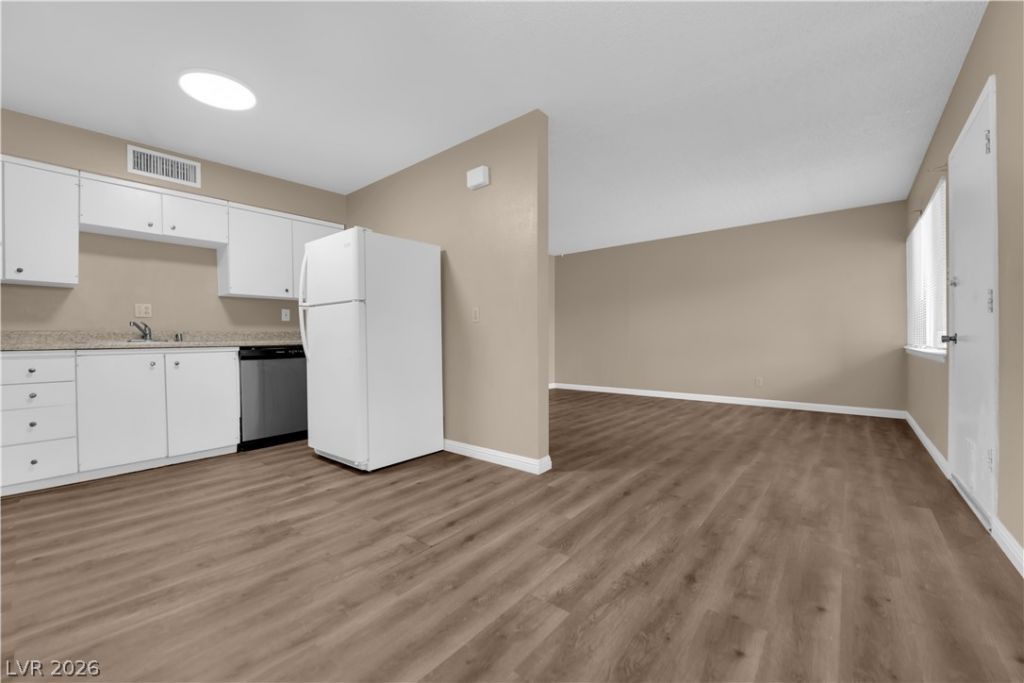
Las Veg?s l??ving at ?n ??n??r?d??bl? price! Welcome t? thi?? beautifully maintained condo in a desirable gated community priced under $200,000 and located just minutes from the world-famous Las Vegas Strip, Wynn/Encore, the Convention Center, and the Monorail.One of the few units in the community with TWO bathrooms, this condo offers exceptional value and convenience. Inside, you'll find LVP flooring throughout, a dishwasher, and a dedicated area for a washer and dryer. And the views? Both bedrooms offer views of the Las Vegas Strip! Enjoy the excitement of the city from the comfort of your own home. The well-maintained gated community features lush, mature landscaping, a refreshing pool, and spa, a peaceful retreat just moments from all the action. Under $200K, 2 bathrooms, Strip views, gated community, and an unbeatable location this one checks all the boxes! Whether you're looking for a primary residence, second home, or investment opportunity, this is a fantastic chance to own a piece of Las Vegas without breaking the bank. Don't wait opportunities like this are hard to find. Schedule your showing today!
Property Features
Property Type: Residential - Condominium
Cooling: Central Air, Electric
Heating: Central, Electric
Home Style: Two Story
Lot Size: 0.02 Acres
Roof Type: Composition, Shingle
Stories: 2.0
Taxes: $343
Year Built: 1960
Amenities
Ceiling Fan(s)
Window Treatments
Balcony
Patio
Outdoor Living Area
Feature Descriptions
Appliances: Built-In Electric Oven, Dishwasher, Electric Cooktop, Disposal, Refrigerator
Association Amenities: Clubhouse, Gated, Pool, Spa/Hot Tub
Community Features: Pool
Days on Site: 11
Fencimg: Electric, Full
Flooring: Laminate, Linoleum, Vinyl
HOA Fee: 325/ Monthly
Hot Tub: Yes
Laundry: Electric Dryer Hookup, Laundry Closet, Laundry Room
Lot: Landscaped, < 1/4 Acre
Parcel#: 162-09-810-050
Parking: Assigned, Covered, Detached Carport, Open, Guest
Parking Notes: Assigned, Covered, Detached Carport, Open, Guest
Patio/Porch: Balcony, Covered, Patio
Pool: Community
Sewer: Public Sewer
Special View Info: Strip View
Swimming Pool: Yes
Utilities: Electricity Available
Water: Public
Window: Blinds
Room Sizes
Kitchen: 6 X 6
Living Room: 15 X 14
Primary Bedroom: 11 X 17
Local Schools
High School: Valley
Middle School: Fremont John C.
Elementary School: Park, John S.,Park, John S.
Listed By / Shown By
Listed By
Agency Name: Keller Williams MarketPlace
Agency Contact: (818) 448-5302
Agent Name: Cindy D. Cifuentes Carino
Shown By
Agency Title: Wardley Real Estate
Agency Phone: 702-256-4900

Estimate Your Payment
Estimated Payment
$ 768.56 per month $687.48 Principal & Interest $28.58 Property Tax $52.50 Homeowner's Insurance
350 Desert Inn Road, Unit E201 | MLS# 2813394
This condo located at 350 Desert Inn Road, Unit E201, Las Vegas, NV 89109 is currently listed for sale with an asking price of $180,000. This property was built in 1960 and has 2 bedrooms and 2 full baths with 849 sq. ft. Desert Inn Road, Unit E201 is located in the Desert Inn Place subdivision. Search Desert Inn Place real estate on www.wardleyre.com today.