
BEDS2
BATHS2 full
SQUARE FEET1,016
MLS#2801242
STATUSActive
PROPERTY TYPEResidential - Condominium
SUBDIVISIONAngel Point Condo Ii Amd
Property Description
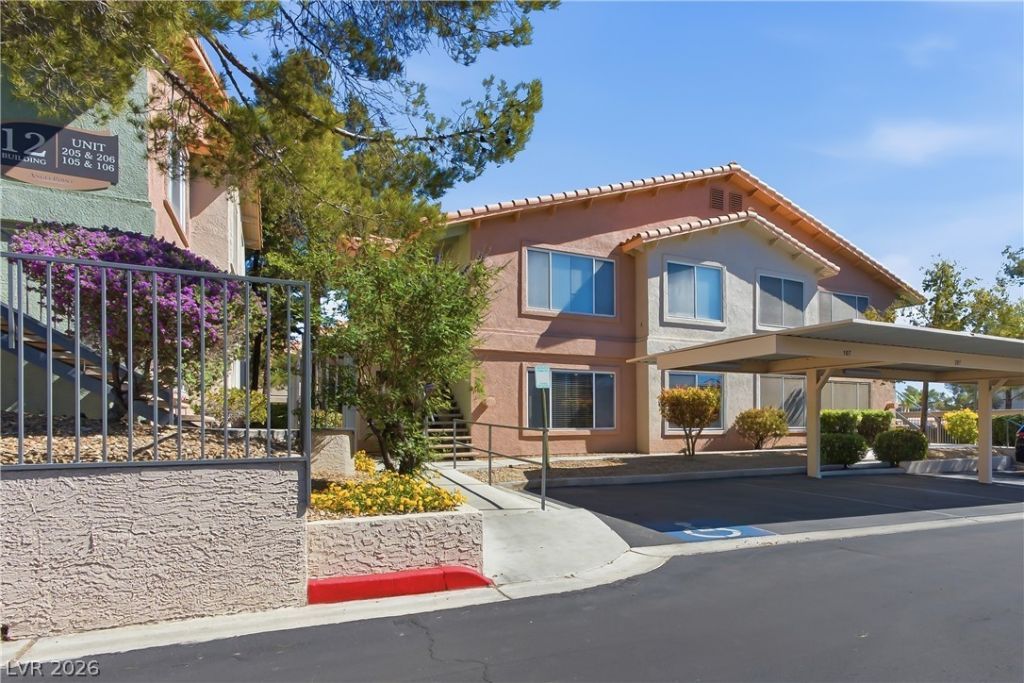
Welcome home to this fantastic 2 bedroom, 2 full bath downstairs unit, well kept, great location, near Boca Park shops, Tivoli Village mall, and Angel Park golf course, nice layout, fireplace, all appliances included, covered parking, storage room, community pool/spa, ample guest parking. This is a real must!!
Property Features
Property Type: Residential - Condominium
Cooling: Central Air, Electric
Fireplaces: 1
Heating: Central, Gas
Home Style: Two Story
Lot Size: 0.02 Acres
Roof Type: Tile
Stories: 2.0
Taxes: $1,007
Year Built: 1997
Amenities
Bedroom on Main Level
Ceiling Fan(s)
Primary Downstairs
Window Treatments
None
Feature Descriptions
Appliances: Dryer, Dishwasher, Disposal, Gas Range, Microwave, Refrigerator, Washer
Association Amenities: Pool, Spa/Hot Tub
Community Features: Pool
Days on Site: 1
Exterior: Frame, Stucco
Fencimg: None
Fireplace: Family Room, Gas
Flooring: Carpet, Tile
HOA Fee: 200/ Monthly
Hot Tub: Yes
Laundry: Gas Dryer Hookup, Main Level
Lot: Desert Landscaping, Landscaped, < 1/4 Acre
Parcel#: 138-33-226-028
Parking: Assigned, Covered, Detached Carport
Parking Notes: Assigned, Covered, Detached Carport
Pool: Community
Sewer: Public Sewer
Swimming Pool: Yes
Utilities: Underground Utilities
Water: Public
Window: Blinds
Room Sizes
Living Room: 15 X 13
Dining Room: 11 X 9
Bedroom 2: 13 X 11
Primary Bedroom: 12 X 12
Local Schools
High School: Bonanza
Middle School: Johnston Carroll
Elementary School: Jacobson, Walter E.,Jacobson, Walter E.
Listed By / Shown By
Listed By
Agency Name: Xtreme Realty
Agency Contact: 702-384-7253
Agent Name: Jesse Kougias
Shown By
Agency Title: Wardley Real Estate
Agency Phone: 702-256-4900

Estimate Your Payment
Estimated Payment
$ 1,011.95 per month $862.19 Principal & Interest $83.92 Property Tax $65.84 Homeowner's Insurance
350 S Durango Drive , Unit 120 | MLS# 2801242
This condo located at 350 S Durango Drive , Unit 120, Las Vegas, NV 89145 is currently listed for sale with an asking price of $225,745. This property was built in 1997 and has 2 bedrooms and 2 full baths with 1016 sq. ft. S Durango Drive , Unit 120 is located in the Angel Point Condo Ii Amd subdivision. Search Angel Point Condo Ii Amd real estate on www.wardleyre.com today.