
BEDS3
BATHS2 full
SQUARE FEET1,779
MLS#2799457
STATUSActive Under Contract
PROPERTY TYPEResidential - Single Family
SUBDIVISIONCalvada Valley U4A
Property Description
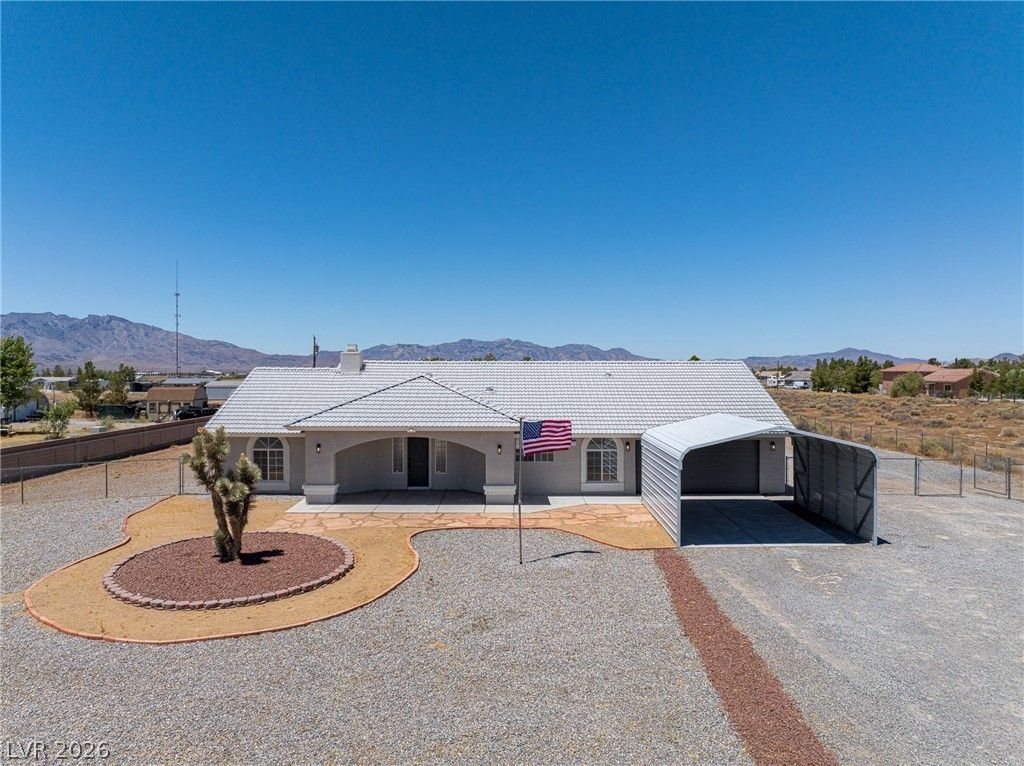
Paid-??n-full wh?le hou??? ???l?r d?livers except??on?l energy savings in this quality-built 2006 custom Spalding home on 1.1 acres! This 1,779 sq. ft. home offers 3 bedrooms, 2 baths, private well and septic, and no HOA. The spacious great room features a cozy wood-burning fireplace with built-in shelving, while the open kitchen boasts a huge breakfast bar, brand-new stainless steel appliances, abundant cabinet space, and generous countertops. The split floor plan offers comfortable living, and easy-maintenance front landscaping lets you spend more time enjoying the spectacular mountain views. A 2-car garage plus an additional 2-car carport provides plenty of parking for vehicles, RV toys, or guests. Experience the freedom of country living with quality custom construction and modern energy efficiency. Don't miss this opportunity?schedule your private showing today!
Property Features
Property Type: Residential - Single Family
Cooling: Central Air, Electric
Fireplaces: 1
Garage: 2 car attached
Heating: Central, Electric
Home Style: One Story, Custom
Lot Size: 1.10 Acres
Roof Type: Pitched, Tile
Stories: 1.0
Taxes: $2,025
Year Built: 2006
Amenities
BathroomonMainLevel
Bedroom on Main Level
Ceiling Fan(s)
Full Bath on Main Level
Primary Downstairs
Pot Rack
Patio
Private Yard
Shed
Sprinkler/Irrigation
Feature Descriptions
Appliances: Dishwasher, Electric Range, Electric Water Heater, Disposal, Microwave, Water Heater
Association Amenities: None
Days on Site: 51
Exterior: Frame, Stucco, Drywall
Fencimg: Back Yard, Chain Link
Fireplace: Great Room, Wood Burning
Flooring: Carpet, Luxury Vinyl Plank
Laundry: Electric Dryer Hookup, Laundry Room
Lot: 1 to 5 Acres, Drip Irrigation/Bubblers, Desert Landscaping, Landscaped
Parcel#: 40-662-15
Parking: Attached, Detached Carport, Finished Garage, Garage, Inside Entrance, Private, RV Potential, RV Access/Parking, Storage
Parking Notes: Attached, Detached Carport, Finished Garage, Garage, I
Patio/Porch: Covered, Patio
Sewer: Septic Tank
Special View Info: Mountain(s)
Utilities: Electricity Available, Septic Available
Water: Private, Well
Window: Double Pane Windows
Room Sizes
Great Room: 21 X 22
Kitchen: 11 X 15
Dining Room: 13 X 15
Bedroom 3: 12 X 10
Bedroom 2: 12 X 10
Primary Bathroom: 8 X 19
Primary Bedroom: 17 X 13
Local Schools
High School: Pahrump Valley
Middle School: Rosemary Clarke
Elementary School: Floyd,Floyd
Listed By / Shown By
Listed By
Agency Name: Classic Realty Group Inc
Agency Contact: Sheryl89048@gmail.com
Agent Name: Sheryl L. Hunter
Shown By
Agency Title: Wardley Real Estate
Agency Phone: 702-256-4900

Estimate Your Payment
Estimated Payment
$ 1,689.82 per month $1,413.15 Principal & Interest $168.75 Property Tax $107.92 Homeowner's Insurance
3500 Stirrup Avenue | MLS# 2799457
This single family home located at 3500 Stirrup Avenue, Pahrump, NV 89048 is currently listed for sale with an asking price of $369,999. This property was built in 2006 and has 3 bedrooms and 2 full baths with 1779 sq. ft. Stirrup Avenue is located in the Calvada Valley U4A subdivision. Search Calvada Valley U4A real estate on www.wardleyre.com today.