
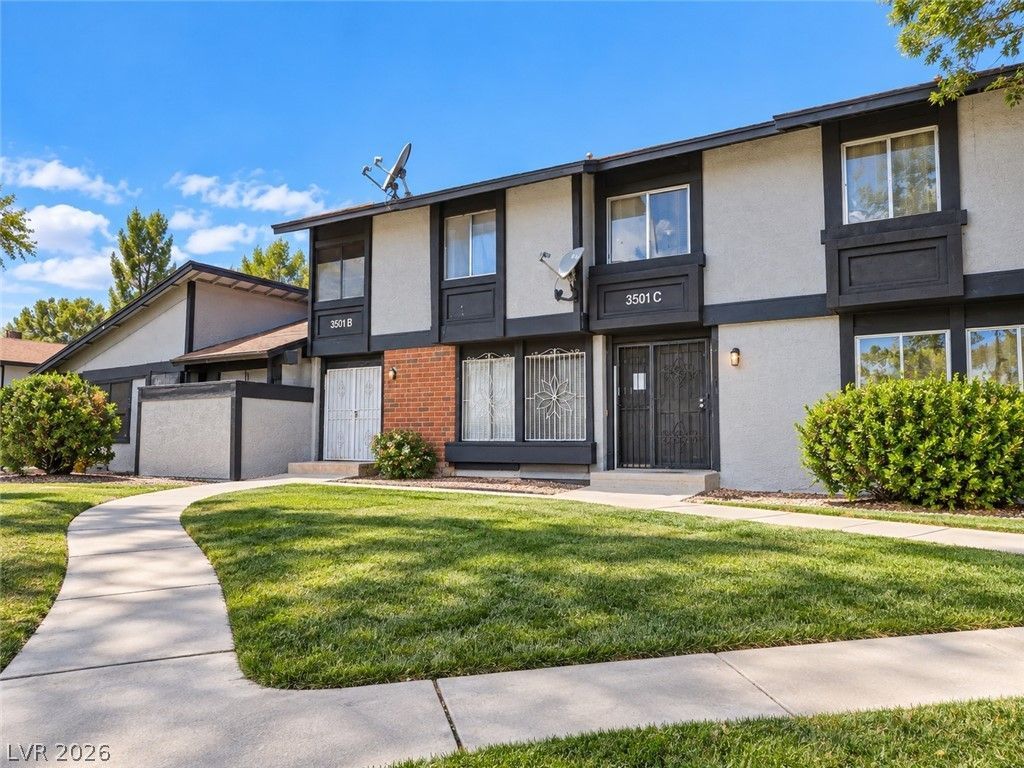
BEDS4
BATHS1 full 1 partial
SQUARE FEET1,378
MLS#2820195
STATUSActive
PROPERTY TYPEResidential - Townhouse
SUBDIVISIONSolar Estate
Property Description
Welcome to this spacious 3-bedroom townhome offering approximately 1,378 square feet of living space in North Las Vegas. The functional floor plan features a generous living area, dedicated dining space and an open kitchen with plenty of room to make the space your own. Sliding glass doors provide access to the private backyard, creating additional space for relaxing or entertaining. With three bedrooms and 1.5 bathrooms, this home offers flexibility for a variety of needs. Conveniently located near shopping, dining, schools and major roadways with easy access throughout the Las Vegas Valley. A great opportunity to add your personal touches and make this home your own!
Property Features
Property Type: Residential - Townhouse
Cooling: Central Air, Electric
Heating: Central, Gas
Home Style: Two Story
Lot Size: 0.03 Acres
Roof Type: Composition, Shingle
Stories: 2.0
Taxes: $426
Year Built: 1971
Amenities
Half Bath on Main Level
None
Burglar Bar
Storm/Security Shutters
Feature Descriptions
Appliances: Disposal, Gas Range, Refrigerator
Association Amenities: None
Days on Site: 6
Fencimg: Block, Back Yard
Flooring: Ceramic Tile
HOA Fee: 150/ Monthly
Laundry: Gas Dryer Hookup, Laundry Closet
Lot: None
Parcel#: 139-11-711-042
Parking: Open
Parking Notes: Open
Sewer: Public Sewer
Utilities: Underground Utilities
Water: Public
Room Sizes
Bedroom 3: 11 X 10
Bedroom 2: 11 X 10
Primary Bedroom: 12 X 10
Local Schools
High School: Canyon Springs HS
Middle School: Sedway Marvin M
Elementary School: Craig, Lois,Craig, Lois
Listed By / Shown By
Listed By
Agency Name: Fathom Realty
Agency Contact: (702) 969-9540
Agent Name: Alexis J. Davila Diaz
Shown By
Agency Title: Wardley Real Estate
Agency Phone: 702-256-4900

Estimate Your Payment
Estimated Payment
$ 981.03 per month $878.44 Principal & Interest $35.50 Property Tax $67.08 Homeowner's Insurance
3501 Mercury Street, Unit B | MLS# 2820195
This townhouse located at 3501 Mercury Street, Unit B, North Las Vegas, NV 89030 is currently listed for sale with an asking price of $230,000. This property was built in 1971 and has 4 bedrooms and 1 full and 1 partial baths with 1378 sq. ft. Mercury Street, Unit B is located in the Solar Estate subdivision. Search Solar Estate real estate on www.wardleyre.com today.