
BEDS4
BATHS3 full 1 partial
SQUARE FEET4,112
MLS#2161314
STATUSActive
PROPERTY TYPEResidential - Single Family
SUBDIVISIONGIVERNY
SCHOOLCanyons
Property Description
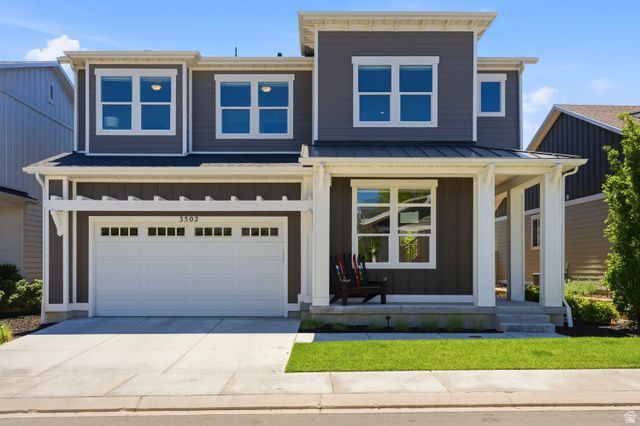
Welcome to the Giverny community in Cottonwood Heights -- one of the area's most well-kept secrets. This 4-bedroom, 4-bathroom single-family offers 4,112 square feet of modern, open-concept living with Wasatch Mountain views that stop you in your tracks. Brighton and Solitude are minutes away, I-215 keeps the commute easy, and parks, pickle ball courts, trails, and community amenities are right outside your door. The main level flows from a beautifully updated kitchen -- large island, quality finishes -- into a great room that makes the most of those views. The primary suite is generous with a luxurious bath and plenty of closet space. Additional bedrooms and bathrooms give you room for family, guests, or a dedicated home office. HOA covers landscaping and snow removal so you can skip the weekend chores and head straight to the canyon. This property also includes an at home gym and sauna.
Property Features
Property Type: Residential - Single Family
Basement: Yes
Basement: Full
Cooling: Central Air
Fenced: Yes
Fireplaces: 1
Garage: 3 car attached
Heating: Forced Air
Lot Size: 0.11 Acres
Roof Type: Asphalt
Stories: 3.0
Taxes: $6,333
Year Built: 2022
Amenities
Bar: Wet
Bath: Primary
Bath: Sep. Tub/Shower
Closet: Walk-In
Den/Office
Disposal
Great Room
Oven: Double
Range: Countertop
Vaulted Ceilings
Smart Thermostat(s)
Balcony
Double Pane Windows
Lighting
Porch: Open
Patio: Open
Feature Descriptions
Appliances: Microwave, Refrigerator
Association Amenities: Biking Trails, Hiking Trails, Pets Permitted, Picnic Area
Exclusions: Dryer, Gas Grill/BBQ, Washer
Exterior: Asphalt, Cement Siding
Flooring: Carpet, Tile
HOA Fee: 210/ Monthly
Lot: Fenced: Full, Sprinkler: Auto-Full, View: Mountain
Lot Dimensions: 0.0x0.0x0.0
Other Equipment: Window Coverings
Parcel#: 28-02-432-018
Patio/Porch: Porch: Open, Patio: Open
Sewer: Sewer: Connected, Sewer: Public
Special View Info: Mountain(s)
Topography: Fenced: Full, Sprinkler: Auto-Full, Terrain, Flat, View: Mountain
Utilities: Natural Gas Connected, Electricity Connected, Sewer Connected, Sewer: Public, Water Connected
Water: Culinary
Window: Full
Local Schools
High School: Brighton
Middle School: Albion
Elementary School: Granite
School District: Canyons
Listed By / Shown By
Listed By
Agency Name: KW Park City Keller Williams Real Estate
Shown By
Agency Title: Wardley Real Estate
Agency Phone: 702-256-4900

Estimate Your Payment
Estimated Payment
$ 6,591.46 per month $5,633.50 Principal & Interest $527.75 Property Tax $430.21 Homeowner's Insurance
3502 E Breton Ln S, Unit 140 | MLS# 2161314
This single family home located at 3502 E Breton Ln S, Unit 140, Cottonwood Heights, UT 84093 is currently listed for sale with an asking price of $1,475,000. This property was built in 2022 and has 4 bedrooms and 3 full and 1 partial baths with 4112 sq. ft. E Breton Ln S, Unit 140 is located in the GIVERNY subdivision within the Canyons school district. Search GIVERNY real estate on www.wardleyre.com today.