
BEDS3
BATHS2 full
SQUARE FEET1,450
MLS#2787280
STATUSActive
PROPERTY TYPEResidential - Townhouse
SUBDIVISIONMorning Star Pud
Property Description
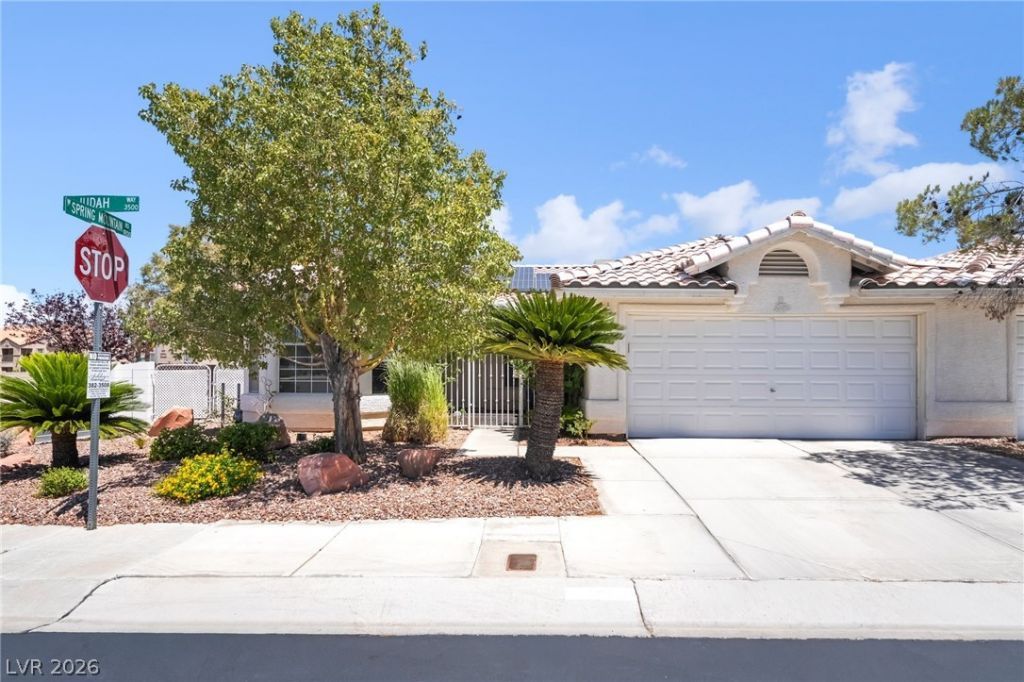
Welcome to this charming single-story Spring Valley home situated on a desirable large corner lot. This inviting 3-bedroom, 2-bath residence offers high ceilings, tile flooring throughout, ceiling fans, and a cozy fireplace that adds warmth and character to the main living area. The kitchen features stainless steel appliances, a breakfast nook, and a functional layout ideal for everyday living. The spacious primary bedroom includes a walk-in closet and private bath. Enjoy the generous backyard with mature trees, desert landscaping, and a covered patio perfect for relaxing, outdoor dining, or entertaining. Additional highlights include an attached 2-car garage, large lot, corner-lot setting, and convenient Spring Valley location near parks, shopping, dining, schools, and major roadways. A wonderful opportunity offering comfort, outdoor space, and value in the heart of Spring Valley.
Property Features
Property Type: Residential - Townhouse
Cooling: Central Air, Electric
Fireplaces: 1
Garage: 2 car attached
Heating: Central, Gas
Home Style: One Story
Lot Size: 0.13 Acres
Roof Type: Tile
Stories: 1.0
Taxes: $1,888
Year Built: 1994
Amenities
Bedroom on Main Level
Ceiling Fan(s)
Primary Downstairs
Window Treatments
Handicap Accessible
Patio
Private Yard
Feature Descriptions
Appliances: Disposal, Gas Range, Microwave
Days on Site: 49
Fencimg: Block, Front Yard
Fireplace: Electric, Living Room
Flooring: Carpet, Ceramic Tile, Laminate
HOA Fee: 46/ Monthly
Laundry: Gas Dryer Hookup, Laundry Closet, Main Level
Lot: Desert Landscaping, Landscaped, < 1/4 Acre
Parcel#: 163-17-217-020
Parking: Attached, Garage, Garage Door Opener, Open
Parking Notes: Attached, Garage, Garage Door Opener, Open
Patio/Porch: Covered, Patio
Sewer: Public Sewer
Utilities: Underground Utilities
Water: Public
Window: Blinds, Double Pane Windows
Room Sizes
Living Room: 16 X 14
Dining Room: 10 X 14
Bedroom 3: 11 X 11
Bedroom 2: 11 X 11
Primary Bedroom: 16 X 13
Local Schools
High School: Sandy Valley High School
Middle School: Lawrence
Elementary School: Bendorf, Patricia A.,Bendorf, Patricia A
Listed By / Shown By
Listed By
Agency Name: LPT Realty, LLC
Agent Name: Frances T Jones
Shown By
Agency Title: Wardley Real Estate
Agency Phone: 702-256-4900

Estimate Your Payment
Estimated Payment
$ 1,760.62 per month $1,489.54 Principal & Interest $157.33 Property Tax $113.75 Homeowner's Insurance
3504 Judah Way | MLS# 2787280
This townhouse located at 3504 Judah Way, Las Vegas, NV 89147 is currently listed for sale with an asking price of $390,000. This property was built in 1994 and has 3 bedrooms and 2 full baths with 1450 sq. ft. Judah Way is located in the Morning Star Pud subdivision. Search Morning Star Pud real estate on www.wardleyre.com today.