
BEDS5
BATHS3 full
SQUARE FEET2,660
MLS#2819160
STATUSActive
PROPERTY TYPERental - Single Family
SUBDIVISIONCadence Lot-7-A-3 Lot-7-A-5 Ptn Of -A-19
Property Description
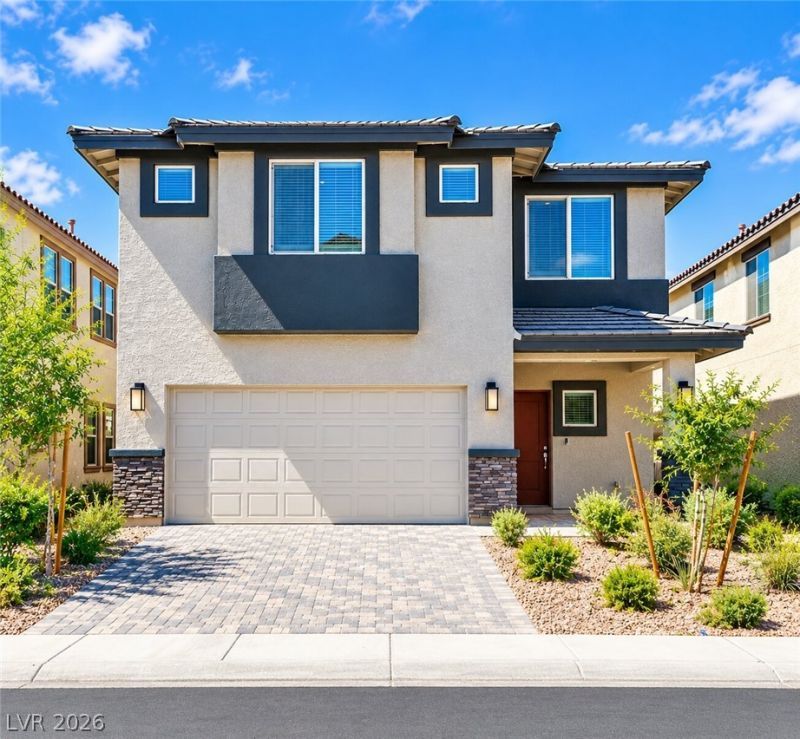
A must-see Beautiful 2023-built DR Horton home in Henderson! This spacious 2,665 sq. ft. home features 5 bedrooms, 3 full baths, plus a versatile den. The desirable floor plan includes a downstairs bedroom and full bath—perfect for guests or multigenerational living. Enjoy tile flooring throughout the first floor and a modern kitchen featuring granite countertops, stainless steel appliances, and an under-sink water filtration system. Bright, spacious, and thoughtfully designed for comfortable everyday living. Step outside to a beautifully designed, low-maintenance backyard featuring artificial turf, paver patio, and a spacious covered gazebo—perfect for outdoor dining, entertaining, or relaxing. Bright, spacious, and thoughtfully designed for comfortable everyday living. The price includes $26 a month for trash.
Property Features
Property Type: Rental - Single Family
Cooling: Central Air, Electric
Garage: 2
Heating: Central, Gas
Home Style: Two Story
Lot Size: 0.09 Acres
Roof Type: Tile
Stories: 2.0
Year Built: 2023
Amenities
Bathroom on Main Level
Bedroom on Main Level
Window Treatments
Feature Descriptions
Appliances: Dryer, Dishwasher, Disposal, Gas Range, Microwave, Refrigerator, Washer/Dryer, Washer/DryerAllInOne, Washer
Days on Site: 6
Exterior: Block, Stucco
Fencimg: Block, Back Yard
Flooring: Carpet, Tile
Laundry: Electric Dryer Hookup, Gas Dryer Hookup, Main Level
Parcel#: 161-36-113-056
Parking: Garage, Private
Parking Notes: Garage, Private
Utilities: Cable Available
Window: Blinds
Room Sizes
Family Room: 18 X 15
Family Room: 20 X 17
Kitchen: 12 X 10
Dining Room: 11 X 12
Bedroom 5: 10 X 10
Bedroom 4: 11 X 10
Bedroom 3: 14 X 13
Bedroom 2: 13 X 12
Primary Bedroom: 17 X 17
Local Schools
High School: Basic Academy
Middle School: Cortney Francis
Elementary School: Josh, Stevens,Josh, Stevens
Listed By / Shown By
Listed By
Agency Name: Total Real Estate of Nevada
Agency Contact: 702-685-8686
Agent Name: Steve Marlis
Shown By
Agency Title: Wardley Real Estate
Agency Phone: 702-256-4900

351 Night Dove Street | MLS# 2819160
This property located at 351 Night Dove Street, Henderson, NV 89011 is currently listed for rent with an asking price of $2,721 / Monthly. Search Henderson real estate on www.wardleyre.com today.