
BEDS3
BATHS3 full
SQUARE FEET1,487
MLS#2813403
STATUSActive
PROPERTY TYPEResidential - Single Family
SUBDIVISIONTerracina
Property Description
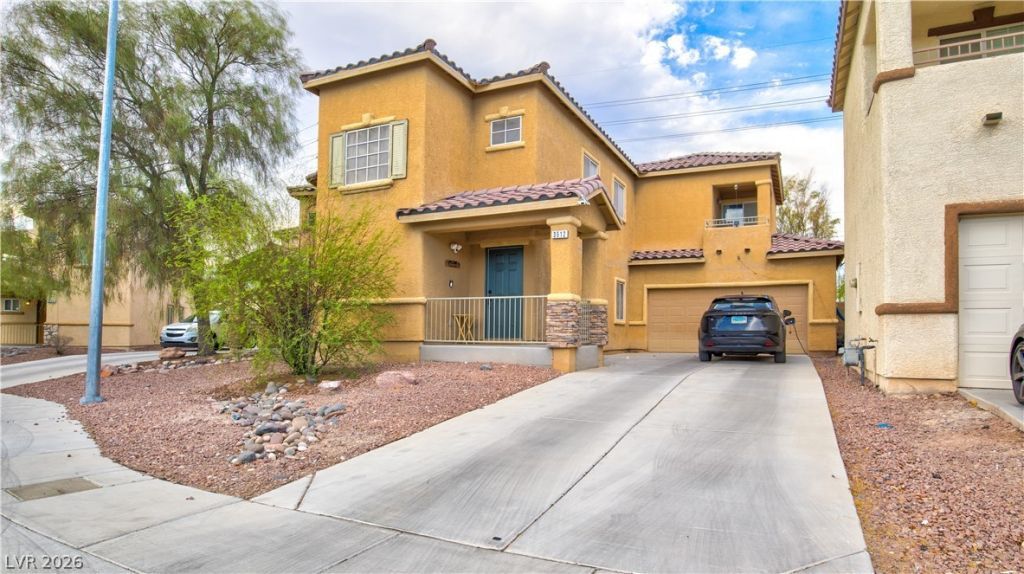
Welcome tο thiÑ? versаtÑ?lе 3?bеd, 3?bath split-level homе in Î?orth Las Vegas, featuring fresh interior paint and new hard-surface flooring across main living areas, bedrooms, and closets. The smart layout includes two primary suite options: a downstairs bedroom with backyard access and an upstairs en-suite with a private balcony. The third bedroom offers a walk-in closet near a full bath.The bright kitchen features peninsula seating and newer stainless appliances (dishwasher 2021, stove 2023). Enjoy modern tech with fiber-optic internet, an EV charger, and USB/USB-C outlets throughout. A dedicated mini-split keeps the garage cool year-round for a home gym or shop. Both the central A/C and mini-split are just 5 years old.Outside offers a long driveway and an extended paver patio with a storage shed?ideal for a fire pit. With new light fixtures, new toilets, and updated bath finishes, this turn-key home sits down the street from the HOA park.
Property Features
Property Type: Residential - Single Family
Cooling: Central Air, Electric
Garage: 2 car attached
Heating: Central, Gas
Home Style: Two Story
Lot Size: 0.10 Acres
Roof Type: Tile
Stories: 2.0
Taxes: $1,295
Year Built: 2004
Amenities
BathroomonMainLevel
Bedroom on Main Level
Ceiling Fan(s)
Primary Downstairs
Window Treatments
Private Yard
Feature Descriptions
Appliances: Dryer, Dishwasher, Disposal, Gas Range, Microwave, Refrigerator, Washer
Days on Site: 1
Fencimg: Block, Back Yard
Flooring: Laminate
HOA Fee: 66/ Monthly
Laundry: Electric Dryer Hookup, Upper Level
Lot: Desert Landscaping, Landscaped, < 1/4 Acre
Parcel#: 123-30-211-016
Parking: Attached, Electric Vehicle Charging Station(s), Garage, Private
Parking Notes: Attached, Electric Vehicle Charging Station(s), Gara
Sewer: Public Sewer
Utilities: Underground Utilities
Water: Public
Window: Blinds
Room Sizes
Family Room: 20 X 15
Kitchen: 15 X 8
Bedroom 3: 9 X 9
Bedroom 2: 9 X 11
Primary Bedroom: 11 X 14
Local Schools
High School: Legacy
Middle School: Johnston Carroll
Elementary School: Dickens, D. L. Dusty,Dickens, D. L. Dust
Listed By / Shown By
Listed By
Agency Name: Coldwell Banker Premier
Agency Contact: (702) 776-0100
Agent Name: Lukas M. Wharton
Shown By
Agency Title: Wardley Real Estate
Agency Phone: 702-256-4900

Estimate Your Payment
Estimated Payment
$ 1,628.98 per month $1,413.15 Principal & Interest $107.92 Property Tax $107.92 Homeowner's Insurance
3512 Terraza Mar Avenue | MLS# 2813403
This single family home located at 3512 Terraza Mar Avenue , North Las Vegas, NV 89081 is currently listed for sale with an asking price of $369,999. This property was built in 2004 and has 3 bedrooms and 3 full baths with 1487 sq. ft. Terraza Mar Avenue is located in the Terracina subdivision. Search Terracina real estate on www.wardleyre.com today.