
BEDS3
BATHS2 full 1 partial
SQUARE FEET2,214
MLS#2801182
STATUSActive
PROPERTY TYPEResidential - Single Family
SUBDIVISIONAstoria At Aliante-Parcel 20
Property Description
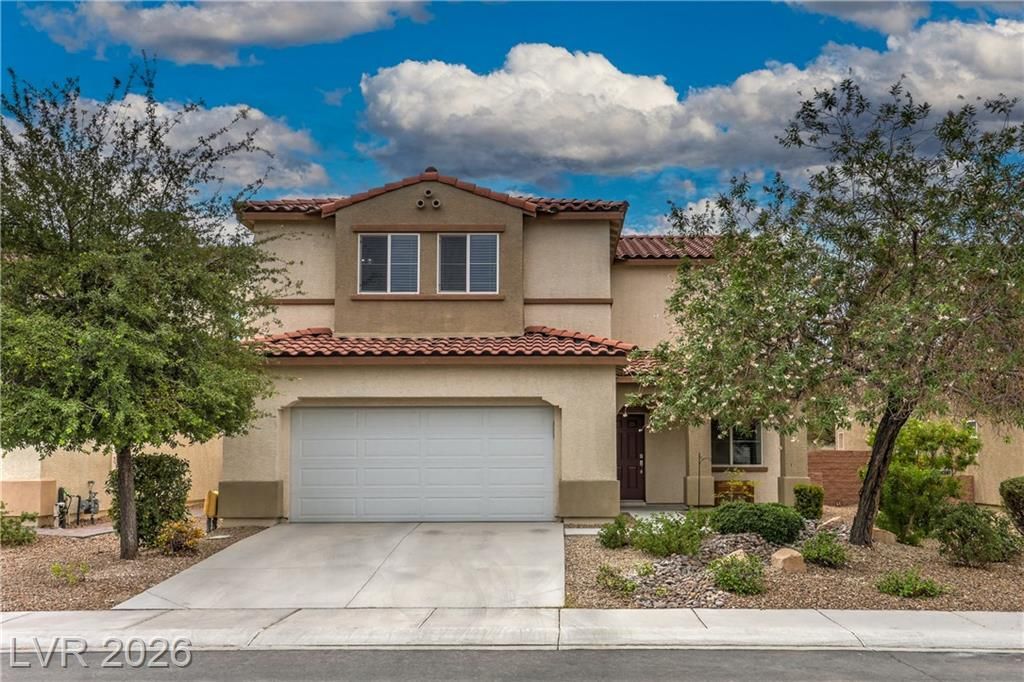
Welcome h?me t? this f?nt???t???? 3?bedroom plus loft, 2.5-bath ??ro??erty located in the sought-after The Fields community of Aliante. This move-in-ready home features an inviting eat-in kitchen with granite countertops, newer carpet, luxury plank flooring, and a fresh coat of paint. Step outside to enjoy the covered patio and a large, fully landscaped backyard. The Aliante community offers access to nearby playgrounds, parks, and basketball courts, all while being conveniently located close to Nellis AFB, shopping, restaurants, and the 215 freeway.
Property Features
Property Type: Residential - Single Family
Cooling: Central Air, Electric
Garage: 2 car attached
Heating: Central, Gas
Home Style: Two Story
Lot Size: 0.13 Acres
Roof Type: Tile
Stories: 2.0
Taxes: $2,956
Year Built: 2012
Amenities
Ceiling Fan(s)
Programmable Thermostat
Patio
Private Yard
Feature Descriptions
Appliances: Dishwasher, Disposal, Gas Range, Microwave, Water Heater
Days on Site: 40
Exterior: Frame, Stucco
Fencimg: Block, Back Yard
Flooring: Carpet, Luxury Vinyl Plank
HOA Fee: 52/ Monthly
Laundry: Gas Dryer Hookup, Laundry Room, Upper Level
Lot: Back Yard, Desert Landscaping, Landscaped, < 1/4 Acre
Parcel#: 124-20-213-090
Parking: Attached, Garage, Inside Entrance, Private
Parking Notes: Attached, Garage, Inside Entrance, Private
Patio/Porch: Covered, Patio
Sewer: Public Sewer
Utilities: Underground Utilities
Water: Public
Window: Double Pane Windows
Room Sizes
Loft: 15 X 18
Living Room: 12 X 12
Family Room: 17 X 15
Bedroom 3: 12 X 15
Bedroom 2: 12 X 15
Primary Bedroom: 16 X 20
Local Schools
High School: Shadow Ridge
Middle School: Saville Anthony
Elementary School: Triggs, Vincent,Triggs, Vincent
Listed By / Shown By
Listed By
Agency Name: Huntington & Ellis, A Real Est
Agency Contact: (702) 493-9608
Agent Name: Faith Harmer
Shown By
Agency Title: Wardley Real Estate
Agency Phone: 702-256-4900

Estimate Your Payment
Estimated Payment
$ 2,095.87 per month $1,718.31 Principal & Interest $246.33 Property Tax $131.22 Homeowner's Insurance
3513 Pelican Brief Lane | MLS# 2801182
This single family home located at 3513 Pelican Brief Lane, North Las Vegas, NV 89084 is currently listed for sale with an asking price of $449,900. This property was built in 2012 and has 3 bedrooms and 2 full and 1 partial baths with 2214 sq. ft. Pelican Brief Lane is located in the Astoria At Aliante-Parcel 20 subdivision. Search Astoria At Aliante-Parcel 20 real estate on www.wardleyre.com today.