
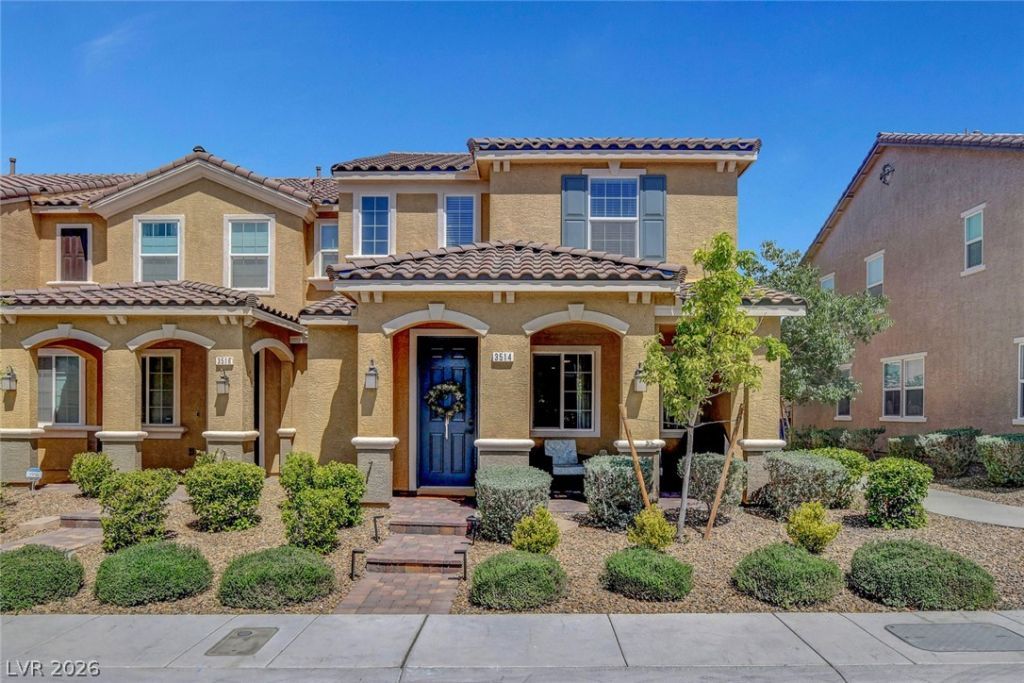
BEDS3
BATHS2 full 1 partial
SQUARE FEET1,736
MLS#2816611
STATUSActive
PROPERTY TYPEResidential - Townhouse
SUBDIVISIONInspirada Pod 7-2
Property Description
INSPÎ?RADÎ? STUÎ?Î?Î?R!! Î?Î?GÎ?LY UPGRADED HENDÎ?RSÎ?N TOWN HOME! PREMIER OPEN FLOOR PLAN WITH HIGH CEILINGS & LOTS OF NATURAL LIGHT! DREAM KITCHEN WITH UPGRADED STONE COUNTER TOPS, LARGE ISLAND, CUSTOM CABINETS AND HARDWARE, STAINLESS STEEL APPLIANCES, AND PANTRY! NEUTRAL TWO TONE PAINT, LUXURY VINYL PLANK & TILE FLOORING, DESIGNER LIGHT FIXTURES/ CEILING FANS! SPACIOUS PRIMARY BEDROOM WITH WALK IN CLOSET, EXTENDED STEP IN SHOWER WITH BENCH IN PRIMARY BATHROOM, CUSTOM CABINETS & HARDWARE, UPGRADED STONE COUNTER TOPS & SINK FIXTURES/ FAUCETS IN UPSTAIRS BATHROOMS, MAKEUP COUNTER TOP AREA IN HALL BATHROOM, DESIGNER CEILING FANS & DOOR HANDLES! COVERED FRONT PATIO WITH PAVERS, TWO CAR GARAGE WITH TANKLESS WATER HEATER, SEPARATE LAUNDRY ROOM! COMMUNITY POOLS & SPAS, PARKS, SPORT COURTS, ETC..! CLOSE TO GREAT SHOPPING, RESTAURANTS, & HOSPITAL! COMMUNITY ACTIVITIES TAKING PLACE ALL THE TIME!
Property Features
Property Type: Residential - Townhouse
Cooling: Central Air, Electric
Garage: 2
Heating: Central, Gas
Home Style: Two Story
Lot Size: 0.05 Acres
Roof Type: Tile
Stories: 2.0
Taxes: $3,163
Year Built: 2021
Amenities
BathroomonMainLevel
Ceiling Fan(s)
HalfBathonMainLevel
Window Treatments
Patio
Feature Descriptions
Appliances: Dryer, Dishwasher, Disposal, Gas Range, Microwave, Refrigerator, Washer
Association Amenities: Basketball Court, Playground, Park, Pool, Spa/Hot Tub
Community Features: Pool
Fencimg: None
Flooring: Carpet, Luxury Vinyl Plank, Tile
HOA Fee: 160/ Monthly
Hot Tub: Yes
Laundry: Gas Dryer Hookup, Main Level, Laundry Room
Lot: Landscaped, Rocks, < 1/4 Acre
Parcel#: 191-22-514-073
Parking: Garage, Inside Entrance, Private
Parking Notes: Garage, Inside Entrance, Private
Patio/Porch: Covered, Patio
Pool: Community
Sewer: Public Sewer
Swimming Pool: Yes
Utilities: Cable Available
Water: Public
Window: Blinds
Room Sizes
Great Room: 26 X 16
Bedroom 3: 10 X 10
Bedroom 2: 11 X 10
Primary Bedroom: 15 X 13
Local Schools
High School: Liberty
Middle School: Webb, Del E.
Elementary School: Ellis, Robert and Sandy,Ellis, Robert an
Listed By / Shown By
Listed By
Agency Name: The Baird Group, LLC
Agency Contact: 702-776-6545
Agent Name: Corey Baird
Shown By
Agency Title: Wardley Real Estate
Agency Phone: 702-256-4900

Estimate Your Payment
Estimated Payment
$ 2,004.59 per month $1,617.48 Principal & Interest $263.58 Property Tax $123.52 Homeowner's Insurance
3514 Punta Tersiva Lane | MLS# 2816611
This townhouse located at 3514 Punta Tersiva Lane , Henderson, NV 89044 is currently listed for sale with an asking price of $423,500. This property was built in 2021 and has 3 bedrooms and 2 full and 1 partial baths with 1736 sq. ft. Punta Tersiva Lane is located in the Inspirada Pod 7-2 subdivision. Search Inspirada Pod 7-2 real estate on www.wardleyre.com today.