
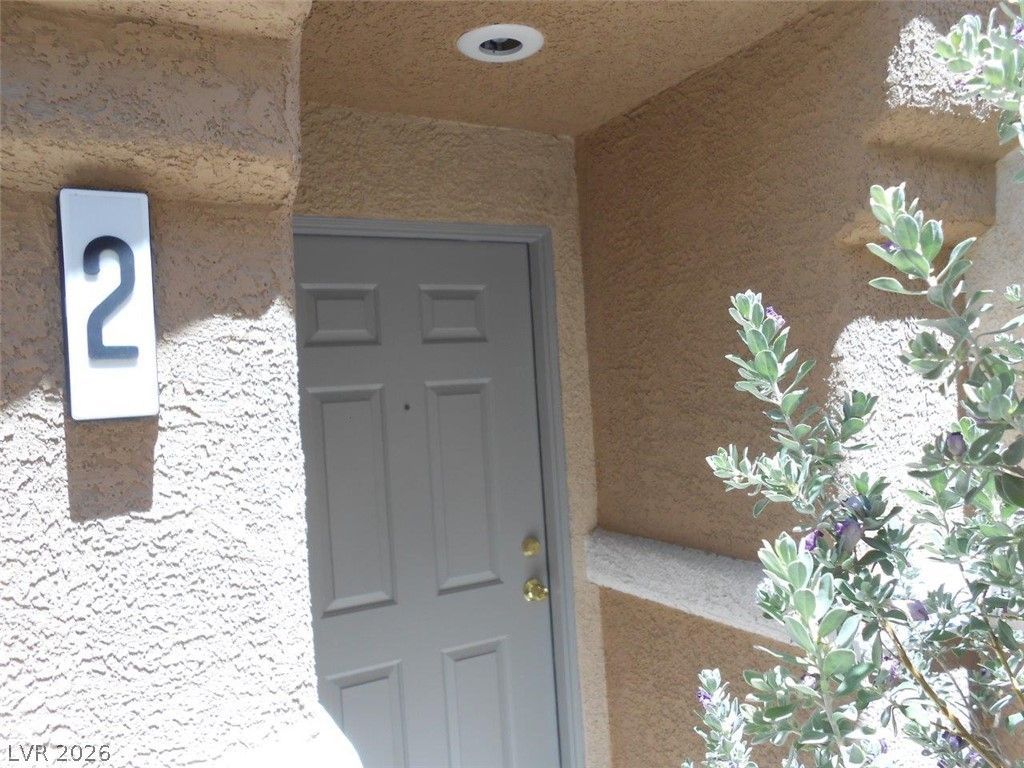
BEDS2
BATHS2 full 1 partial
SQUARE FEET1,332
MLS#2801175
STATUSActive
PROPERTY TYPERental - Townhouse
SUBDIVISIONNorth Valley Court
Property Description
Discover unparalleled comfort and modern living in this captivating residence, a true gem designed for an exceptional lifestyle. This inviting home offers a perfect blend of sophistication and everyday convenience, making it an ideal sanctuary for those seeking a harmonious environment. The thoughtfully designed interior provides a seamless flow between living spaces, fostering an atmosphere of warmth and hospitality. Located in NORTHLAS, NV, this address offers access to a vibrant community and a wealth of local amenities, ensuring a fulfilling living experience. Residents will appreciate the neighborhood's charm and the convenience of nearby attractions. This property presents a unique opportunity to embrace a life of comfort and elegance in a desirable setting, promising a refined living experience.
Property Features
Property Type: Rental - Townhouse
Cooling: Central Air, Electric
Garage: 2
Heating: Central, Gas
Home Style: Two Story
Lot Size: 0.02 Acres
Roof Type: Tile
Stories: 2.0
Year Built: 2004
Amenities
Window Treatments
Feature Descriptions
Appliances: Dryer, Dishwasher, Disposal, Gas Range, Refrigerator, Washer/Dryer, Washer/DryerAllInOne, Washer
Association Amenities: Gated, Pool
Community Features: Pool
Days on Site: 1
Exterior: Frame, Stucco
Fencimg: Block, Back Yard
Flooring: Carpet, Tile
Laundry: Gas Dryer Hookup, Main Level
Parcel#: 124-20-311-146
Parking: Garage, Private
Parking Notes: Garage, Private
Pets Allowed: No
Pool: Community
Swimming Pool: Yes
Utilities: Cable Available
Window: Blinds
Room Sizes
Great Room: 18 X 22
Dining Room: 10 X 10
Bedroom 2: 10 X 11
Primary Bedroom: 11 X 12
Local Schools
High School: Legacy
Middle School: Cram Brian & Teri
Elementary School: Goynes, Theron H & Naomi D,Goynes, Thero
Listed By / Shown By
Listed By
Agency Name: Red Rock Real Estate And Inves
Agency Contact: 702-503-1282
Agent Name: Jeff Morgan
Shown By
Agency Title: Wardley Real Estate
Agency Phone: 702-256-4900

3516 Hazelnut Pine Place , Unit 2 | MLS# 2801175
This property located at 3516 Hazelnut Pine Place , Unit 2, North Las Vegas, NV 89084 is currently listed for rent with an asking price of $1,750 / Monthly. Search North Las Vegas real estate on www.wardleyre.com today.