
BEDS6
BATHS3 full 1 partial
SQUARE FEET2,983
MLS#2171880
STATUSActive
PROPERTY TYPEResidential - Single Family
SUBDIVISIONMEADOW GREEN ESTATES PHASE 2
SCHOOLWeber
Property Description
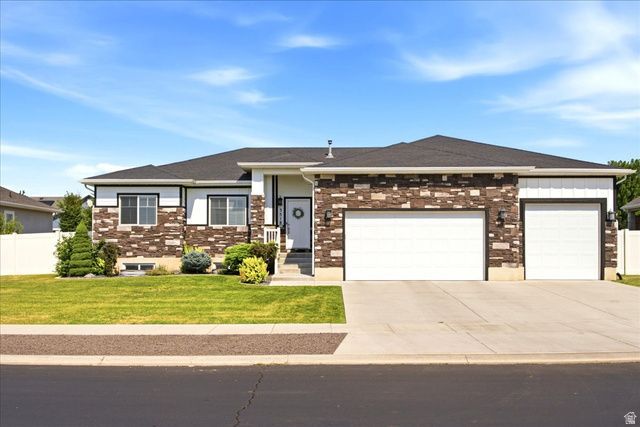
Welcome home to this beautifully maintained rambler in West Haven. Offering 6 bedrooms and 3.5 bathrooms, this spacious home has room for everyone. You'll love the fresh interior paint, brand-new laminate flooring and quality finishes, giving the home a clean, updated feel throughout. Basement features a huge recreation room, providing the perfect space for movie nights, game days, a home gym, or entertaining family and friends. The oversized third-car garage extends a full car length, offering exceptional space for a workshop, storage, recreational vehicles. Outside, enjoy a beautifully landscaped yard with mature trees, raised garden boxes, and permanent holiday lighting. The private backyard offers plenty of room to relax, garden, or entertain. Located in a desirable West Haven neighborhood near the new elementary and high school, this home is also just minutes from shopping, dining, parks, and Hill Air Force Base. With its thoughtful updates, functional floor plan, and exceptional location, this home is truly move-in ready.
Property Features
Property Type: Residential - Single Family
Basement: Full
Basement: Yes
Cooling: Central Air
Fenced: Yes
Fireplaces: 1
Garage: 4
Heating: Forced Air, >= 95% efficiency
Home Style: Rambler/Ranch
Lot Size: 0.30 Acres
Roof Type: Asphalt
Stories: 2.0
Taxes: $3,901
Year Built: 2017
Amenities
Bar: Wet
Bath: Sep. Tub/Shower
Closet: Walk-In
Great Room
Oven: Gas
Range/Oven: Built-In
Granite Countertops
Video Door Bell(s)
Smart Thermostat(s)
Patio: Covered
Walkout
Feature Descriptions
Appliances: Ceiling Fan, Dryer, Microwave, Washer, Water Softener Owned
Days on Site: 2
Exclusions: Refrigerator
Exterior: Stone, Stucco, Cement Siding
Fireplace: Insert
Flooring: Carpet, Laminate, Tile
Lot: Curb & Gutter, Fenced: Part, Road: Paved, Sidewalks, Sprinkler: Auto-Full
Lot Dimensions: 0.0x0.0x0.0
Other Equipment: Fireplace Insert, Window Coverings, Trampoline
Parcel#: 08-584-0041
Patio/Porch: Covered
Sewer: Sewer: Connected, Sewer: Public
Topography: Curb & Gutter, Fenced: Part, Road: Paved, Sidewalks, Sprinkler: Auto-Full, Terrain, Flat
Utilities: Natural Gas Connected, Electricity Connected, Sewer Connected, Sewer: Public, Water Connected
Water: Culinary, Secondary
Window: Blinds, Drapes
Local Schools
Middle School: Rocky Mt
School District: Weber
Listed By / Shown By
Listed By
Agency Name: Real Broker, LLC
Shown By
Agency Title: Wardley Real Estate
Agency Phone: 702-256-4900

Estimate Your Payment
Estimated Payment
$ 3,324.05 per month $2,786.20 Principal & Interest $325.08 Property Tax $212.77 Homeowner's Insurance
3518 S 4875 W | MLS# 2171880
This single family home located at 3518 S 4875 W, West Haven, UT 84401 is currently listed for sale with an asking price of $729,500. This property was built in 2017 and has 6 bedrooms and 3 full and 1 partial baths with 2983 sq. ft. S 4875 W is located in the MEADOW GREEN ESTATES PHASE 2 subdivision within the Weber school district. Search MEADOW GREEN ESTATES PHASE 2 real estate on www.wardleyre.com today.