
BEDS3
BATHS2 full 1 partial
SQUARE FEET1,599
MLS#2196551
STATUSActive
PROPERTY TYPEResidential - Condominium
SUBDIVISIONMOOSE HOLLOW
SCHOOLWeber
Property Description
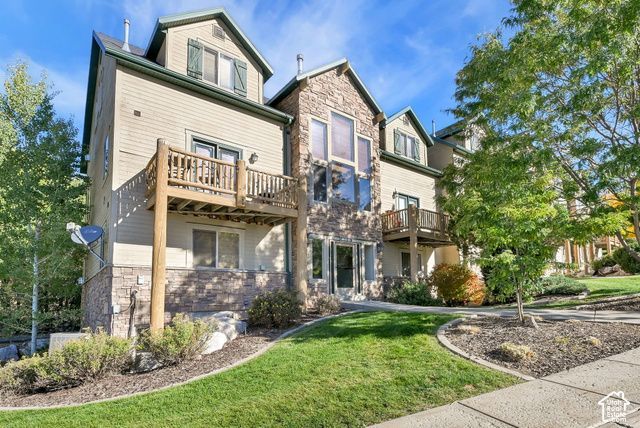
Call today to explore financing options! Enjoy mountain living at its finest in this beautifully furnished 3-bedroom, 2.5-bath end-unit condo in the heart of Eden! Offering 1,599 square feet of comfortable living space, this turnkey retreat features an inviting open floor plan, cozy fireplace, stylish finishes, and expansive windows showcasing stunning mountain and valley views. Backing to open space and a scenic walking trail, the property offers added privacy and a peaceful setting. Relax on your private deck or take advantage of the community amenities, including a pool, hot tub, clubhouse, and fitness center. Outdoor recreation is right at your doorstep, with Wolf Creek Golf Course just steps away, world-class skiing at Powder Mountain and Snowbasin nearby, and Pineview Reservoir offering endless summer fun. Whether you're looking for a full-time residence, weekend getaway, or investment opportunity, this fully furnished mountain retreat offers the perfect combination of comfort, convenience, and year-round adventure! Copy and paste this link into your browser for the 3D tour. https://www.zillow.com/view-imx/3d800675-2c20-437e-bc87-6595a103eed2?initialViewType=pano&utm_source=dashboard
Property Features
Property Type: Residential - Condominium
Basement: Yes
Basement: Daylight, Walk-Out Access
Cooling: Central Air
Fireplaces: 1
Heating: Forced Air, Gas: Central
Home Style: Condo; Main Level
Lot Size: 0.08 Acres
Roof Type: Asphalt
Stories: 2.0
Taxes: $5,868
Year Built: 2004
Amenities
Bath: Primary
Disposal
French Doors
Gas Log
Great Room
Oven: Double
Oven: Gas
Oven: Wall
Range: Countertop
Range: Gas
Granite Countertops
Balcony
Basement Entrance
Deck; Covered
Double Pane Windows
Lighting
Walkout
Feature Descriptions
Association Amenities: Barbecue, Cable TV, Clubhouse, Fire Pit, Fitness Center, Hiking Trails, Pet Rules, Pets Permitted, Picnic Area, Playground, Pool, Sauna, Sewer Paid, Snow Removal, Spa/Hot Tub, Trash, Water
Days on Site: 1
Door Features: French Doors
Exterior: Cedar, Log, Stone
Flooring: Carpet, Slate
HOA Fee: 677/ Monthly
Hot Tub: Yes
Laundry: Gas Dryer Hookup
Lot: Road: Paved, Sidewalks, View: Lake, View: Mountain, View: Valley
Lot Dimensions: 0.0x0.0x0.0
Parcel#: 22-213-0015
Parking: Parking: Uncovered
Parking Notes: Parking: Uncovered
Pool: Heated, In Ground, With Spa
Sauna: Yes
Sewer: Sewer: Connected, Sewer: Public
Spa: Yes
Special View Info: Lake, Mountain(s), Valley
Swimming Pool: Yes
Topography: Road: Paved, Sidewalks, View: Lake, View: Mountain, View: Valley
Utilities: Natural Gas Connected, Electricity Connected, Sewer Connected, Sewer: Public, Water Connected
Water: Culinary
Window: Blinds
Local Schools
High School: Weber
Middle School: Snowcrest
Elementary School: Valley
School District: Weber
Listed By / Shown By
Listed By
Agency Name: RE/MAX Associates
Shown By
Agency Title: Wardley Real Estate
Agency Phone: 702-256-4900

Estimate Your Payment
Estimated Payment
$ 2,708.93 per month $2,062.43 Principal & Interest $489.00 Property Tax $157.50 Homeowner's Insurance
3521 N Fox Run Dr E, Unit 803 | MLS# 2196551
This condo located at 3521 N Fox Run Dr E, Unit 803, Eden, UT 84310 is currently listed for sale with an asking price of $540,000. This property was built in 2004 and has 3 bedrooms and 2 full and 1 partial baths with 1599 sq. ft. N Fox Run Dr E, Unit 803 is located in the MOOSE HOLLOW subdivision within the Weber school district. Search MOOSE HOLLOW real estate on www.wardleyre.com today.