
BEDS4
BATHS2 full 1 partial
SQUARE FEET1,603
MLS#2800459
STATUSActive
PROPERTY TYPEResidential - Single Family
SUBDIVISIONPecos Judson
Property Description
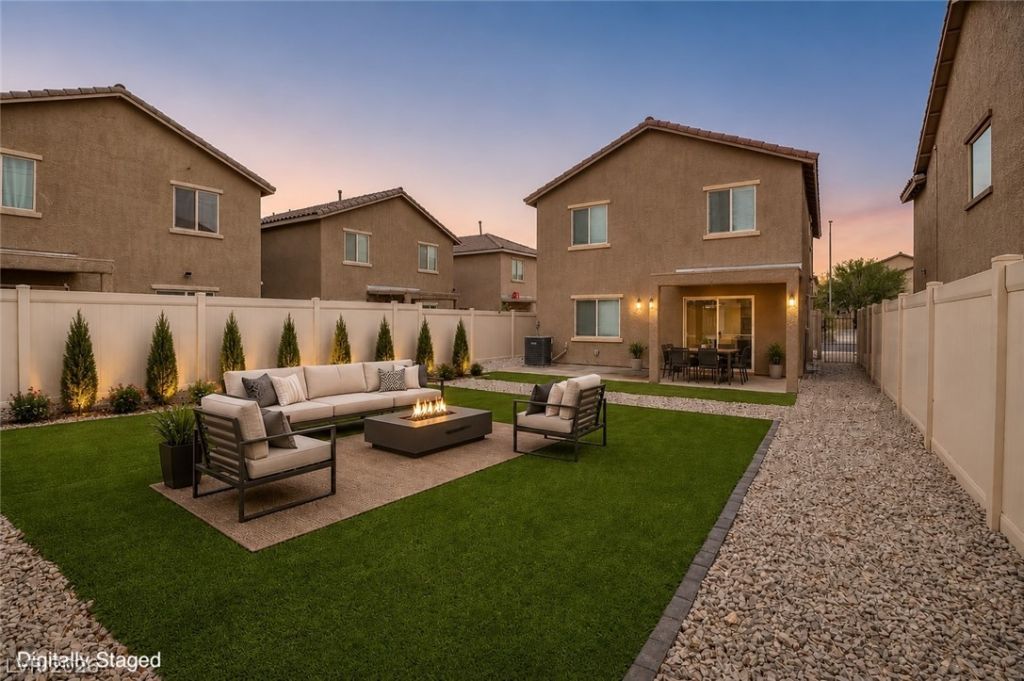
Welcome to the home with the largest backyard in the subdivision and situated in a cul-de-sac with no rear neighbors, this beautifully updated home offers the perfect combination of style, function, and outdoor living. Inside, you'll find an open-concept floor plan filled with natural light, stunning herringbone-pattern flooring, updated lighting, and a custom wood slat accent wall that adds a modern touch to the living space. The kitchen features granite countertops, stainless steel appliances, abundant cabinet space, a large island with seating, and an oversized pantry. Just off the entry is a convenient mudroom/drop zone, making everyday organization a breeze. The recently renovated backyard is the true showstopper, featuring expansive artificial turf, low-maintenance landscaping, and a covered patio with plenty of room to entertain, host gatherings, or enjoy the extra outdoor space. Additional features include owned solar, a tankless water heater, and added garage storage. Conveniently located near shopping, restaurants, parks, and freeway access, this move-in ready home offers a rare opportunity to own one of the most desirable lots in the community. Call today / Hablen hoy!
Property Features
Property Type: Residential - Single Family
Cooling: Central Air, Electric
Garage: 2 car attached
Heating: Central, Gas
Home Style: Two Story
Lot Size: 0.09 Acres
Roof Type: Tile
Stories: 2.0
Taxes: $3,240
Year Built: 2022
Amenities
Bedroom on Main Level
Ceiling Fan(s)
Private Yard
Feature Descriptions
Appliances: Dishwasher, Disposal, Gas Range, Refrigerator
Association Amenities: Barbecue
Fencimg: Back Yard, Vinyl
Flooring: Luxury Vinyl Plank
HOA Fee: 52/ Monthly
Laundry: Electric Dryer Hookup, Gas Dryer Hookup, Laundry Room, Upper Level
Lot: Desert Landscaping, Landscaped, < 1/4 Acre
Parcel#: 140-19-113-025
Parking: Attached, Garage, Open, Shelves
Parking Notes: Attached, Garage, Open, Shelves
Sewer: Public Sewer
Utilities: Underground Utilities
Water: Public
Room Sizes
Bedroom 4: 13 X 10
Bedroom 3: 10 X 12
Bedroom 2: 10 X 12
Primary Bedroom: 13 X 13
Kitchen: 11 X 14
Local Schools
High School: Sunrise Mountain School
Middle School: Von Tobel Ed
Elementary School: Jeffers, Jay W.,Jeffers, Jay W.
Listed By / Shown By
Listed By
Agency Name: Realty ONE Group, Inc
Agency Contact: (702) 843-8565
Agent Name: Victor D. Regalado
Shown By
Agency Title: Wardley Real Estate
Agency Phone: 702-256-4900

Estimate Your Payment
Estimated Payment
$ 1,852.32 per month $1,470.06 Principal & Interest $270.00 Property Tax $112.26 Homeowner's Insurance
3524 Judson Avenue | MLS# 2800459
This single family home located at 3524 Judson Avenue , Las Vegas, NV 89115 is currently listed for sale with an asking price of $384,900. This property was built in 2022 and has 4 bedrooms and 2 full and 1 partial baths with 1603 sq. ft. Judson Avenue is located in the Pecos Judson subdivision. Search Pecos Judson real estate on www.wardleyre.com today.