
BEDS4
BATHS3 full
SQUARE FEET2,118
MLS#2783702
STATUSActive
PROPERTY TYPEResidential - Single Family
SUBDIVISIONCheyenne Hualapai
Property Description
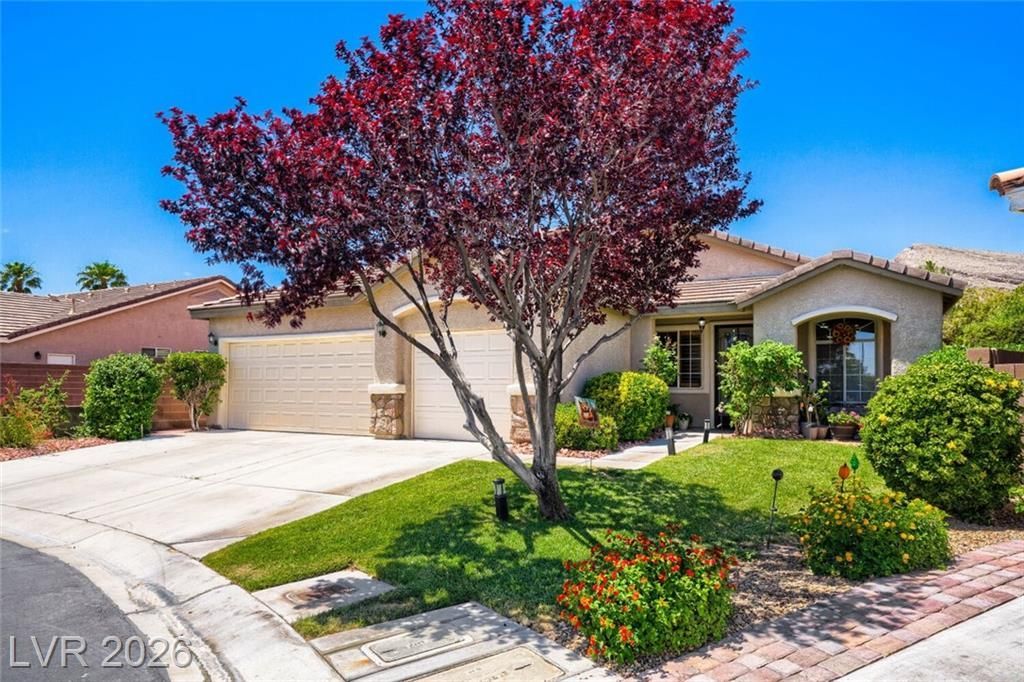
Beautiful 4-bedroom, 3-bath single-story home situated on an oversized lot inside a gated community. Designed with both comfort and entertaining in mind, this home features an upgraded kitchen perfect for those who love to cook and host guests, upgraded flooring, and a stylish wall-mounted fireplace that adds warmth and character to the living space. Recent updates include fresh paint in the living room, laundry room, and guest bathroom. The backyard offers a relaxing retreat with a 2-year-old spa, garden areas, and updated irrigation replaced just 2 years ago. Additional improvements include replumbed water fountains (1 year old), newer stove, dishwasher, washer and dryer (approximately 5 years old), and a newer AC/heating system, attic insulation, Barrier cloth and ductwork all replaced 2 years ago. The primary bathroom was upgraded 5 years ago. This well-maintained home also includes solar for added energy efficiency and savings. Don't miss out on this gem.
Property Features
Property Type: Residential - Single Family
Cooling: Central Air, Electric
Fireplaces: 1
Garage: 3 car attached
Heating: Central, Gas
Home Style: One Story
Lot Size: 0.17 Acres
Roof Type: Tile
Stories: 1.0
Taxes: $3,779
Year Built: 2001
Amenities
Bedroom on Main Level
Ceiling Fan(s)
Primary Downstairs
Handicap Accessible
Sprinkler/Irrigation
Water Feature
Feature Descriptions
Appliances: Dryer, Disposal, Gas Range, Washer
Association Amenities: Clubhouse, Fitness Center, Gated, Pool
Community Features: Pool
Days on Site: 68
Fencimg: Block, Back Yard
Fireplace: Electric, Family Room
Flooring: Laminate
HOA Fee: 75/ Monthly
Laundry: Gas Dryer Hookup, Main Level
Lot: Drip Irrigation/Bubblers, Fruit Trees, Front Yard, Garden, Trees, < 1/4 Acre
Parcel#: 137-12-715-017
Parking: Attached, Garage, Private
Parking Notes: Attached, Garage, Private
Pool: Community
Sewer: Public Sewer
Spa: Above Ground
Spa: Yes
Swimming Pool: Yes
Utilities: Underground Utilities
Water: Public
Room Sizes
Kitchen: 14 X 11
Family Room: 18 X 15
Living Room: 12 X 10
Dining Room: 11 X 10
Bedroom 4: 10 X 11
Bedroom 3: 10 X 11
Bedroom 2: 15 X 10
Primary Bedroom: 17 X 14
Local Schools
High School: Centennial
Middle School: Leavitt Justice Myron E
Elementary School: Conners, Eileen,Conners, Eileen
Listed By / Shown By
Listed By
Agency Name: SMG Realty
Agency Contact: 702-382-1664
Agent Name: David J. Toro-Segarra
Shown By
Agency Title: Wardley Real Estate
Agency Phone: 702-256-4900

Estimate Your Payment
Estimated Payment
$ 2,682.83 per month $2,199.91 Principal & Interest $314.92 Property Tax $168.00 Homeowner's Insurance
3525 Auburn Shadow Street | MLS# 2783702
This single family home located at 3525 Auburn Shadow Street, Las Vegas, NV 89129 is currently listed for sale with an asking price of $575,995. This property was built in 2001 and has 4 bedrooms and 3 full baths with 2118 sq. ft. Auburn Shadow Street is located in the Cheyenne Hualapai subdivision. Search Cheyenne Hualapai real estate on www.wardleyre.com today.