
BEDS1
BATHS1 full
SQUARE FEET884
MLS#2798709
STATUSActive
PROPERTY TYPEResidential - Condominium
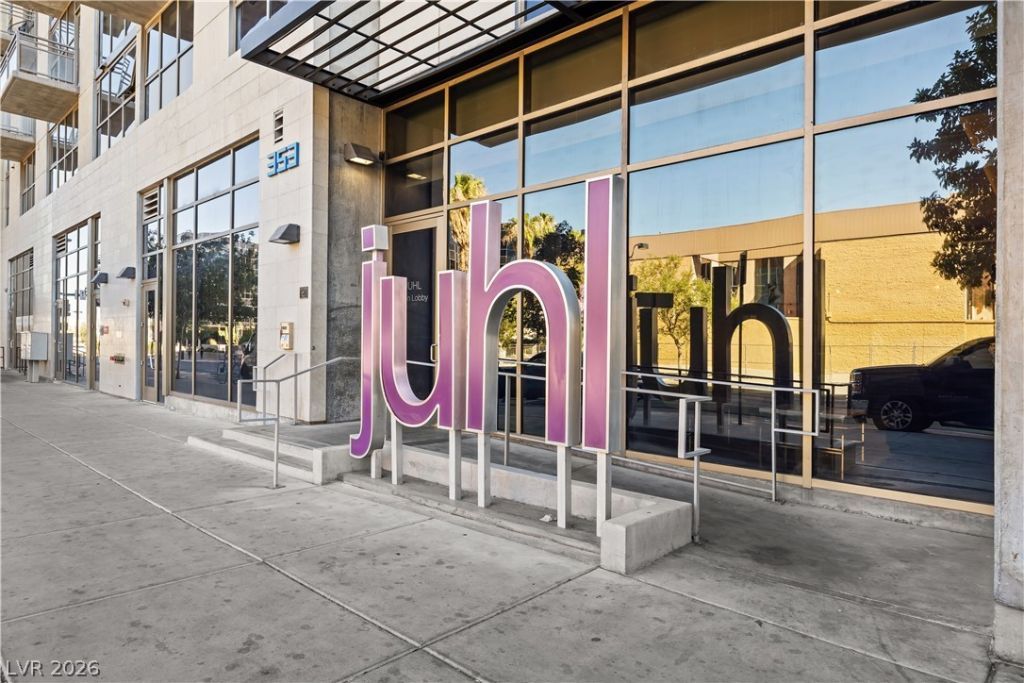
SUBDIVISIONJuhl
Property Description
Experience urban living in one of Las Vegas' most sought-after condo communities! This spacious 1-bedroom, 1-bath loft-style residence features an open floor plan with soaring 10-foot ceilings, updated lighting, a Nest Learning Thermostat, and porcelain tile flooring throughout. The modern kitchen is appointed with quartz countertops, a designer backsplash, stainless steel appliances, and a custom wine rack. The luxurious Juhl signature bathroom offers a double vanity, private water closet, oversized soaking tub, separate shower, and a generous walk-in closet.Enjoy an exceptional resort-style lifestyle with concierge service, a two-story fitness center, pet walk, a newly renovated pool and vino deck with stunning Las Vegas Strip views, an outdoor kitchen with gas grills, fire pit, cabanas, spa, and outdoor movie theater. The vibrant Juhl promenade features retail shops and restaurants just steps from your front door. Ideally located in the heart of Downtown Las Vegas, you'll have convenient access to the Arts District, Medical District, and Business District.
Property Features
Property Type: Residential - Condominium
Cooling: Electric
Heating: Central, Electric
Home Style: High Rise
Taxes: $1,177
Year Built: 2008
Amenities
Window Treatments
Programmable Thermostat
Fire Pit
Feature Descriptions
Appliances: Built-In Gas Oven, Double Oven, Dryer, Dishwasher, Disposal, Microwave, Refrigerator
Association Amenities: Business Center, Fitness Center, Media Room, Barbecue, Pool, Security, Concierge
Community Features: Pool
Days on Site: 1
HOA Fee: 689/ Monthly
Laundry: Electric Dryer Hookup, Laundry Closet
Parcel#: 139-34-312-144
Parking: Garage, Private
Parking Notes: Garage, Private
Patio/Porch: Terrace
Pool: Association, Community
Special View Info: City, Mountain(s)
Swimming Pool: Yes
Utilities: Cable Available
Window: Blinds
Room Sizes
Primary Bedroom: 18 X 13
Kitchen: 10 X 10
Great Room: 15 X 17
Local Schools
High School: Rancho
Middle School: Fremont John C.
Elementary School: Hollingswoth, Howard,Hollingswoth, Howar
Listed By / Shown By
Listed By
Agency Name: Huntington & Ellis, A Real Est
Agency Contact: (702) 884-8276
Agent Name: Sam Cohen
Shown By
Agency Title: Wardley Real Estate
Agency Phone: 702-256-4900

Estimate Your Payment
Estimated Payment
$ 1,475.26 per month $1,279.47 Principal & Interest $98.08 Property Tax $97.71 Homeowner's Insurance
353 E Bonneville Avenue , Unit 505 | MLS# 2798709
This condo located at 353 E Bonneville Avenue , Unit 505, Las Vegas, NV 89101 is currently listed for sale with an asking price of $335,000. This property was built in 2008 and has 1 bedrooms and 1 full baths with 884 sq. ft. E Bonneville Avenue , Unit 505 is located in the Juhl subdivision. Search Juhl real estate on www.wardleyre.com today.