
BEDS2
BATHS2 full 1 partial
SQUARE FEET1,491
MLS#2800418
STATUSActive
PROPERTY TYPERental - Condominium
SUBDIVISIONJuhl
Property Description
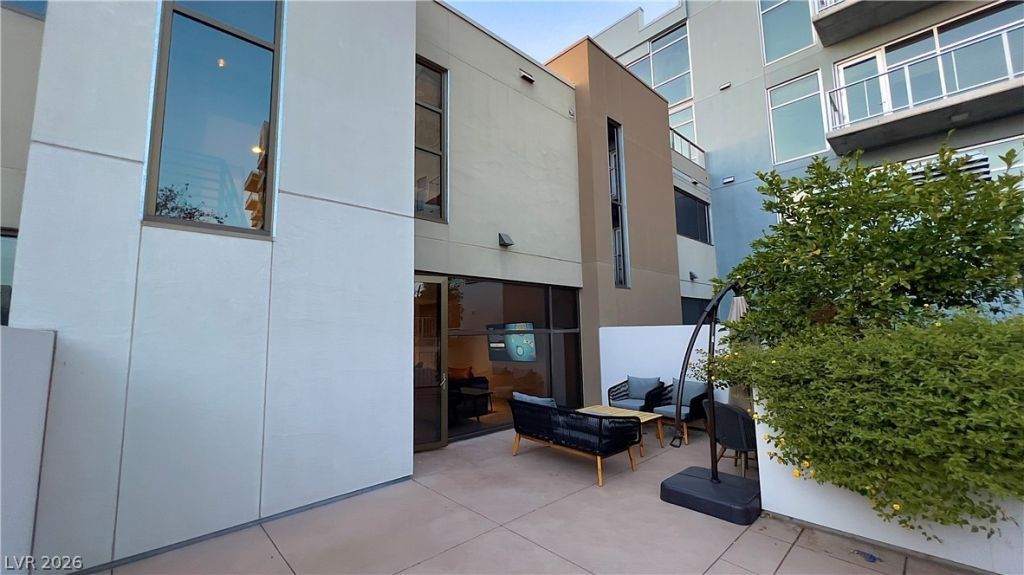
Unique Furnished 2-level Home! Beautiful City views, a few minutes away from Fremont Street Experience, Las Vegas North Premium Outlet, World Market Center, and more. Outdoor patio next to the pool and spa. Outdoor theater, BBQ area. The patio Entry door has a 2-stage locking mechanism. This 2-story unit has one bedroom on each floor, with a bath and a guest bathroom. Modern kitchen with the latest technology in Samsung appliances. Fingerprint Keyless Smart Lock on all bedroom doors. Nest Thermostat, Echo Dot Gen 4 2020 Release Smart speaker with Alexa, smart TVs, and much, much more! Ready to move in!!
Property Features
Property Type: Rental - Condominium
Cooling: Central Air, Electric
Garage: 1
Heating: Central, Gas
Home Style: High Rise, Mid Rise
Lot Size: 2.38 Acres
Roof Type: Other
Year Built: 2008
Amenities
Bedroom on Main Level
Ceiling Fan(s)
Window Treatments
Outdoor Living Area
Feature Descriptions
Appliances: Built-In Gas Oven, Dryer, Dishwasher, Disposal, Gas Range, Microwave, Refrigerator, Washer/Dryer, Washer/DryerAllInOne, Washer
Association Amenities: Business Center, Dog Park, Fitness Center, Gated, Media Room, Barbecue, Pool, Spa/Hot Tub, Security
Community Features: Pool
Days on Site: 1
Fencimg: None
Flooring: Laminate, Tile
Hot Tub: Yes
Laundry: Gas Dryer Hookup, Laundry Closet, Main Level
Parcel#: 139-34-312-236
Parking: Tandem
Parking Notes: Tandem
Pets Allowed: Call
Pool: Community
Sewer: Public Sewer
Swimming Pool: Yes
Utilities: Cable Available
Window: Blinds
Room Sizes
Kitchen: 10 X 10
Primary Bathroom: 9 X 10
Living Room: 13 X 13
Dining Room: 7 X 7
Bedroom 2: 11 X 10
Primary Bedroom: 11 X 12
Local Schools
High School: Rancho
Middle School: Fremont John C.
Elementary School: Hollingswoth, Howard,Hollingswoth, Howar
Listed By / Shown By
Listed By
Agency Name: eProNet Realty
Agency Contact: 702-373-2589
Agent Name: Patricia E. Castillo Flores
Shown By
Agency Title: Wardley Real Estate
Agency Phone: 702-256-4900

353 E Bonneville Avenue, Unit 718 | MLS# 2800418
This property located at 353 E Bonneville Avenue, Unit 718, Las Vegas, NV 89101 is currently listed for rent with an asking price of $3,800 / Monthly. Search Las Vegas real estate on www.wardleyre.com today.