
BEDS2
BATHS2 full
SQUARE FEET1,209
MLS#2803640
STATUSActive
PROPERTY TYPEResidential - Condominium
SUBDIVISIONJuhl
Property Description
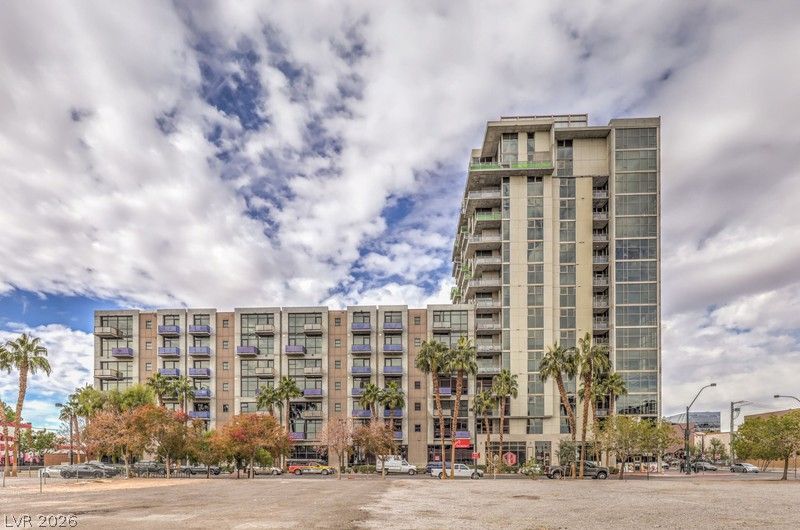
Welcome to 353 E. Bonneville Ave. #379, an exceptional loft-style residence in the highly sought-after Juhl community, located in the heart of Downtown Las Vegas. Lightly lived in and meticulously maintained since 2019, this contemporary loft offers soaring floor-to-ceiling windows, rich tile flooring, and an open-concept design filled with natural light. The modern gourmet kitchen is equipped with stainless appliances and opens seamlessly into the living and dining areas, while a full-size washer and dryer add everyday convenience. The home also includes two tandem parking spaces, a valuable amenity in downtown living.Located just steps from the resort-style pool and all of Juhl's premier amenities, you'll also be within walking distance of the Arts District, Fremont East, acclaimed restaurants, breweries, coffee shops, entertainment venues, and everything that makes Downtown Las Vegas one of the city's most exciting places to live. This is a rare opportunity to own one of Juhl's most desirable residences in an unbeatable location.
Property Features
Property Type: Residential - Condominium
Cooling: Electric
Fenced: Yes
Heating: Central, Electric
Home Style: High Rise, Loft
Taxes: $1,415
Year Built: 2008
Amenities
Ceiling Fan(s)
Window Treatments
Programmable Thermostat
Fire Pit
Outdoor Living Area
Feature Descriptions
Appliances: Built-In Gas Oven, Dryer, Dishwasher, Gas Cooktop, Disposal, Microwave, Refrigerator, Washer
Association Amenities: Business Center, Fitness Center, Gated, Media Room, Barbecue, Pool, Concierge, Elevator(s)
Days on Site: 75
Flooring: Tile
HOA Fee: 738/ Monthly
Hot Tub: Yes
Laundry: Electric Dryer Hookup, Laundry Closet, Laundry Room
Parcel#: 139-34-312-097
Parking: Assigned, Covered, Electric Vehicle Charging Station(s), Garage, Indoor, Private, Tandem
Parking Notes: Assigned, Covered, Electric Vehicle Charging Station
Patio/Porch: Terrace
Pool: Fenced, Association
Spa: Outdoor Hot Tub
Special View Info: City
Utilities: Cable Available, High Speed Internet Available
Window: Blinds, Low-Emissivity Windows, Window Treatments
Local Schools
High School: Rancho
Middle School: Fremont John C.
Elementary School: Hollingswoth, Howard,Hollingswoth, Howar
Listed By / Shown By
Listed By
Agency Name: LIFE Realty District
Agency Contact: (702) 290-1290
Agent Name: Greg Martin
Shown By
Agency Title: Wardley Real Estate
Agency Phone: 702-256-4900

Estimate Your Payment
Estimated Payment
$ 1,967.86 per month $1,718.70 Principal & Interest $117.92 Property Tax $131.25 Homeowner's Insurance
353 E Bonneville Avenue, Unit 379 | MLS# 2803640
This condo located at 353 E Bonneville Avenue, Unit 379, Las Vegas, NV 89101 is currently listed for sale with an asking price of $450,000. This property was built in 2008 and has 2 bedrooms and 2 full baths with 1209 sq. ft. E Bonneville Avenue, Unit 379 is located in the Juhl subdivision. Search Juhl real estate on www.wardleyre.com today.