
BEDS1
BATHS2 full
SQUARE FEET1,071
MLS#2808419
STATUSActive
PROPERTY TYPEResidential - Condominium
SUBDIVISIONJuhl
Property Description
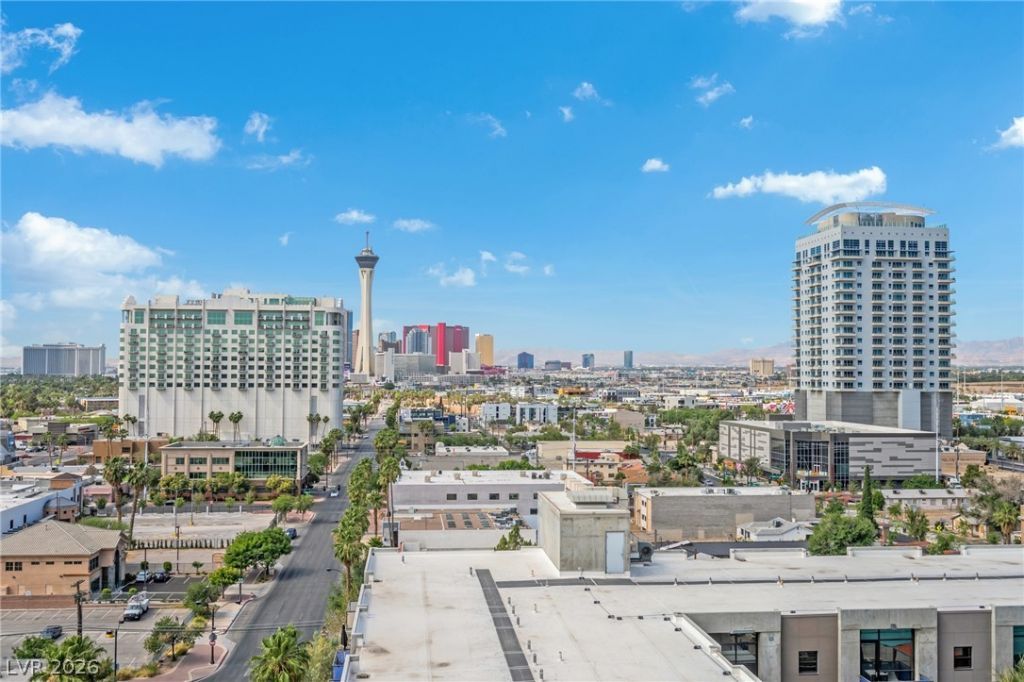
Rare 11th-flo?r c?rner re????d?n??? ?ffering an unmatched La?? Veg?s vantage point with breathtaking panoramic views of the Strip, glittering city skyline, mountains, and resort-style pool below. The expansive wraparound exterior deck showcases sweeping views in nearly every direction?from sunrise to sunset and the dazzling city lights after dark. Dramatic floor-to-ceiling windows fill the residence with natural light and make the incredible views the centerpiece of the home. This spacious 1-bedroom was originally designed as a 2-bedroom floor plan and includes the rare convenience of TWO RESERVED PARKING SPACES. Enjoy exceptional resort-style amenities including an enormous resort style pool and spa, outdoor kitchen, two-level fitness center, wine deck, outdoor movie theater, and more. A truly special corner residence with a view that simply cannot be replicated.
Property Features
Property Type: Residential - Condominium
Cooling: Electric, High Efficiency
Heating: Central, Electric
Home Style: High Rise
Taxes: $976
Year Built: 2008
Amenities
Programmable Thermostat
Feature Descriptions
Appliances: Built-In Electric Oven, Dryer, Dishwasher, Disposal, Microwave, Refrigerator
Association Amenities: Fitness Center, Barbecue, Pool, Security, Storage, Concierge
Community Features: Pool
Days on Site: 2
HOA Fee: 817/ Monthly
Laundry: Electric Dryer Hookup, Laundry Room
Parcel#: 139-34-312-320
Parking: Assigned, Covered, Electric Vehicle Charging Station(s), Indoor, One Space
Parking Notes: Assigned, Covered, Electric Vehicle Charging Station
Patio/Porch: Terrace
Pool: Association, Community
Special View Info: City, Mountain(s), Strip View
Swimming Pool: Yes
Utilities: Electricity Available
Window: Low-Emissivity Windows
Room Sizes
Great Room: 15 X 20
Primary Bedroom: 12 X 10
Local Schools
High School: Rancho
Middle School: Fremont John C.
Elementary School: Hollingswoth, Howard,Hollingswoth, Howar
Listed By / Shown By
Listed By
Agency Name: LIFE Realty District
Agency Contact: (702) 661-5782
Agent Name: Kate Cress
Shown By
Agency Title: Wardley Real Estate
Agency Phone: 702-256-4900

Estimate Your Payment
Estimated Payment
$ 2,034.05 per month $1,814.18 Principal & Interest $81.33 Property Tax $138.54 Homeowner's Insurance
353 E Bonneville Avenue, Unit 1104 | MLS# 2808419
This condo located at 353 E Bonneville Avenue, Unit 1104, Las Vegas, NV 89101 is currently listed for sale with an asking price of $475,000. This property was built in 2008 and has 1 bedrooms and 2 full baths with 1071 sq. ft. E Bonneville Avenue, Unit 1104 is located in the Juhl subdivision. Search Juhl real estate on www.wardleyre.com today.