
BEDS1
BATHS1 full
SQUARE FEET838
MLS#2807713
STATUSActive
PROPERTY TYPERental - Condominium
SUBDIVISIONJuhl
Property Description
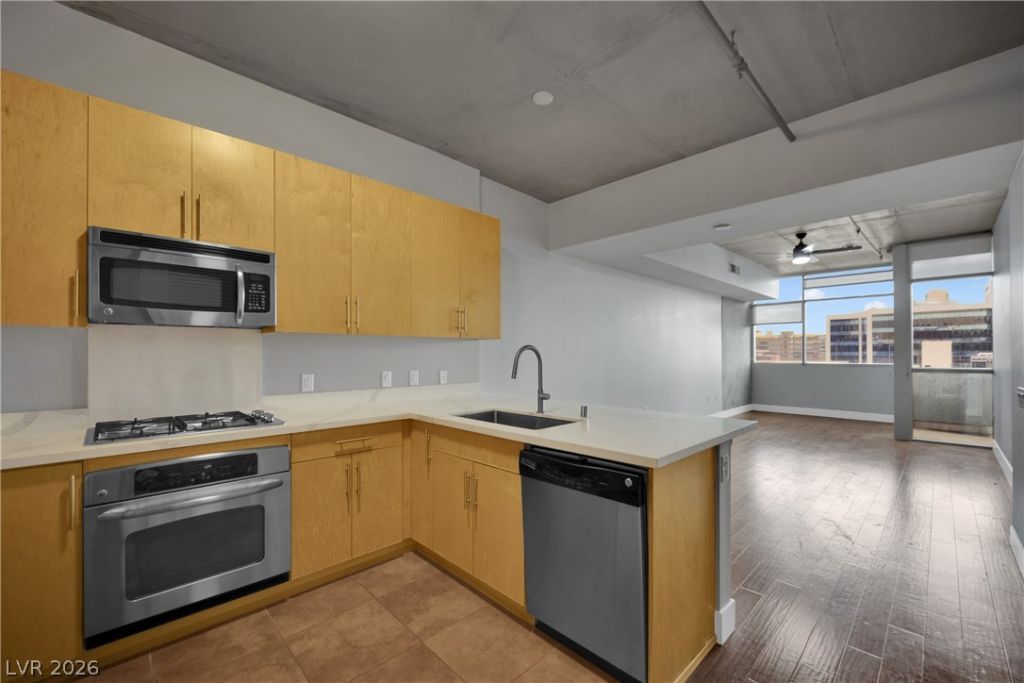
ExperÑ?enÑ?e luxurÑ? lÑ?vÑ?ng Ñ?n thÑ?Ñ? gorgeous 1 bedroom unit lοcаted in a highrise building in Las Vegas, NV. Enjoy breathtaking city and strip views from the comfort of your own home. This upgraded unit features all appliances, including stainless steel appliances in the open kitchen with new quartz counters. The open floorplan and gorgeous wood floors create a modern and inviting atmosphere. Take advantage of the community amenities such as the pool, spa, cabanas, guard gated entrance, fitness center, movie viewing area, and rooftop terrace with stunning views. Host gatherings at the outdoor kitchen with a BBQ area. Don't miss out on this opportunity to live in style and comfort in the heart of Las Vegas.
Property Features
Property Type: Rental - Condominium
Cooling: Central Air, Electric
Heating: Central, Gas
Home Style: High Rise
Lot Size: 2.38 Acres
Roof Type: Other
Year Built: 2008
Amenities
Bedroom on Main Level
Primary Downstairs
Feature Descriptions
Appliances: Dryer, Dishwasher, Disposal, Gas Oven, Gas Range, Microwave, Refrigerator, Washer/Dryer, Washer/DryerAllInOne, Washer
Association Amenities: Business Center, Clubhouse, Fitness Center, Gated, Media Room, Barbecue, Pool, Guard
Community Features: Pool
Days on Site: 7
Exterior: Other, Drywall
Fencimg: None
Flooring: Carpet, Laminate
Laundry: Electric Dryer Hookup, Gas Dryer Hookup, Main Level
Lot: None
Parcel#: 139-34-312-273
Parking: Assigned, Covered
Parking Notes: Assigned, Covered
Pets Allowed: Yes, Negotiable
Pool: Community
Swimming Pool: Yes
Utilities: Cable Available
Room Sizes
Living Room: 20 X 15
Dining Room: 10 X 10
Primary Bedroom: 14 X 14
Local Schools
High School: Rancho
Middle School: Martin Roy
Elementary School: Hollingswoth, Howard,Hollingswoth, Howar
Listed By / Shown By
Listed By
Agency Name: Peace Realty
Agency Contact: 702-405-8628
Agent Name: Erin Peace
Shown By
Agency Title: Wardley Real Estate
Agency Phone: 702-256-4900

353 E Bonneville Avenue , Unit 804 | MLS# 2807713
This property located at 353 E Bonneville Avenue , Unit 804, Las Vegas, NV 89101 is currently listed for rent with an asking price of $1,969 / Monthly. Search Las Vegas real estate on www.wardleyre.com today.