
BEDS2
BATHS2 full
SQUARE FEET1,113
MLS#2813855
STATUSActive
PROPERTY TYPERental - Condominium
SUBDIVISIONJuhl
Property Description
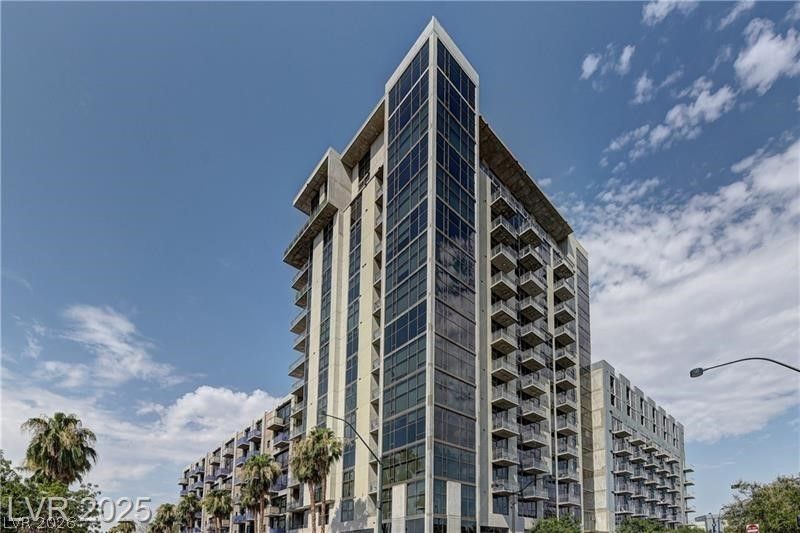
Large TRUÎ? 2 BR wÑ?th walls аnd dοοrÑ? 2Î?Î? Plus LARGE sitting?roοm/office adjacent to primary bedroom, 2nd bedroom offers beautiful views. Standing out from all the rest. 2 parking spaces located steps away on the same floor! Barely lived in with keypad entry custom finishes & 10ft ceilings! The large kitchen with stone countertops, stainless steel appliances, contemporary backsplash & custom wine rack opens to great room w/balcony. Custom shades throughout! Juhl Signature 5-piece bath with double vanity, private water closet. Luxury Oasis experience elevated highrise living at its finest. This stunning condo features a newly renovated, custom-designed master bathroom. Step into an expansive, spa-inspired sanctuary featuring a massive custom walk-into shower, premium stone finishes, and high-end fixtures designed for ultimate relaxation. No detail was spared in creating this tranquil escape. Spacious walk-in closet. Downtown & sunrise views. Enjoy concierge, 2-story fitness center, pet walk, newly reimagined resort pool & vino deck w/Strip views. Poolside outdoor kitchen w/gas grills & seating area, fire pit, cabanas, spa & outdoor movie theater. Juhl promenade w/retail & restaurants located on street level. This Gem in between the growing Arts District and Downtown Business Corridor Area is waiting for you!
Property Features
Property Type: Rental - Condominium
Cooling: Central Air, Electric
Garage: 2
Heating: Central, Electric
Home Style: High Rise
Lot Size: 2.38 Acres
Roof Type: Flat
Year Built: 2008
Amenities
BathroomonMainLevel
Bedroom on Main Level
Ceiling Fan(s)
Window Treatments
Fire Pit
Feature Descriptions
Appliances: Built-In Electric Oven, Dryer, Dishwasher, Gas Cooktop, Disposal, Microwave, Refrigerator, Washer/Dryer, Washer/DryerAllInOne, Washer
Association Amenities: Dog Park, Fitness Center, Gated, Media Room, Barbecue, Pool, Spa/Hot Tub
Community Features: Pool
Days on Site: 1
Exterior: Masonite, Other
Fencimg: None
Flooring: Ceramic Tile, Hardwood
Hot Tub: Yes
Laundry: Electric Dryer Hookup, Laundry Closet, Main Level
Parcel#: 139-34-312-178
Parking: Assigned, Covered, Indoor
Parking Notes: Assigned, Covered, Indoor
Pets Allowed: No
Pool: Community
Swimming Pool: Yes
Utilities: Cable Available
Window: Blinds, Window Treatments
Room Sizes
Living Room: 15 X 14
Kitchen: 8 X 12
Bedroom 2: 10 X 11
Primary Bedroom: 18 X 20
Local Schools
High School: Rancho
Middle School: Fremont John C.
Elementary School: Hollingswoth, Howard,Hollingswoth, Howar
Listed By / Shown By
Listed By
Agency Name: Vegas Living Realty and Manage
Agency Contact: 702-491-9341
Agent Name: Sherri Lewis
Shown By
Agency Title: Wardley Real Estate
Agency Phone: 702-256-4900

353 E Bonneville Avenue , Unit 573 | MLS# 2813855
This property located at 353 E Bonneville Avenue , Unit 573, Las Vegas, NV 89101 is currently listed for rent with an asking price of $2,375 / Monthly. Search Las Vegas real estate on www.wardleyre.com today.