
BEDS1
BATHS1 full
SQUARE FEET879
MLS#2813000
STATUSActive
PROPERTY TYPEResidential - Condominium
SUBDIVISIONJuhl
Property Description
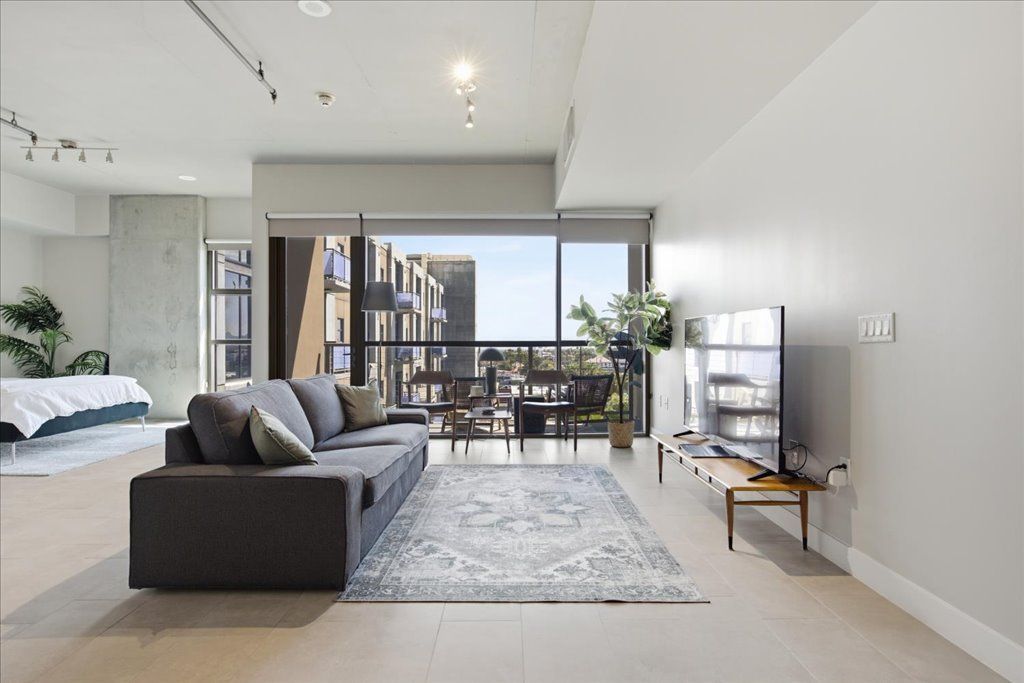
Elevate ??our l??fest??l? ??n th???? turnk?y, light-filled open?bedr?om loft on the 6th floor of Juhl. Framing sweeping downtown views, the Vegas skyline, and distant mountains all the way to the Huntridge Theater, this sanctuary pairs high-end living with an unbeatable location?perfectly centered between the energetic Fremont Street and the vibrant Arts District.Step onto your oversized balcony to take in the cityscape, or relax inside surrounded by upgraded flooring, custom backsplash, a Nest thermostat, and a fresh white kitchen featuring smart Samsung appliances. Rare for loft living, you will enjoy exceptional closet space alongside modern luxury.Unmatched building amenities span an entire city block, including a 6th-floor resort pool, a two-story fitness center, a skyline wine deck, concierge service, bike storage, and a gated garage parking space.
Property Features
Property Type: Residential - Condominium
Cooling: Electric
Heating: Central, Electric
Home Style: High Rise
Taxes: $1,175
Year Built: 2008
Amenities
None
Programmable Thermostat
Fire Pit
Feature Descriptions
Appliances: Dryer, Dishwasher, Disposal, Gas Range, Microwave, Refrigerator, Washer
Association Amenities: Fitness Center, Barbecue, Pool, Concierge
Community Features: Pool
Days on Site: 1
Flooring: Tile
HOA Fee: 689/ Monthly
Laundry: Electric Dryer Hookup, Laundry Closet
Parcel#: 139-34-312-212
Parking: Assigned, One Space
Parking Notes: Assigned, One Space
Patio/Porch: Terrace
Pool: Community
Special View Info: City, Mountain(s)
Swimming Pool: Yes
Utilities: Cable Available
Room Sizes
Living Room: 15 X 17
Primary Bedroom: 15 X 20
Local Schools
High School: Rancho
Middle School: Fremont John C.
Elementary School: Hollingswoth, Howard,Hollingswoth, Howar
Listed By / Shown By
Listed By
Agency Name: NV Broker & Associates, LLC
Agency Contact: 702-748-2377
Agent Name: Marissa Anderson
Shown By
Agency Title: Wardley Real Estate
Agency Phone: 702-256-4900

Estimate Your Payment
Estimated Payment
$ 1,331.21 per month $1,145.80 Principal & Interest $97.92 Property Tax $87.50 Homeowner's Insurance
353 E Bonneville Avenue, Unit 630 | MLS# 2813000
This condo located at 353 E Bonneville Avenue, Unit 630, Las Vegas, NV 89101 is currently listed for sale with an asking price of $299,999. This property was built in 2008 and has 1 bedrooms and 1 full baths with 879 sq. ft. E Bonneville Avenue, Unit 630 is located in the Juhl subdivision. Search Juhl real estate on www.wardleyre.com today.