
BEDS2
BATHS2 full
SQUARE FEET1,152
MLS#2808004
STATUSActive
PROPERTY TYPEResidential - Mobile Home
SUBDIVISIONDesert Inn Mobile Estate 2
Property Description
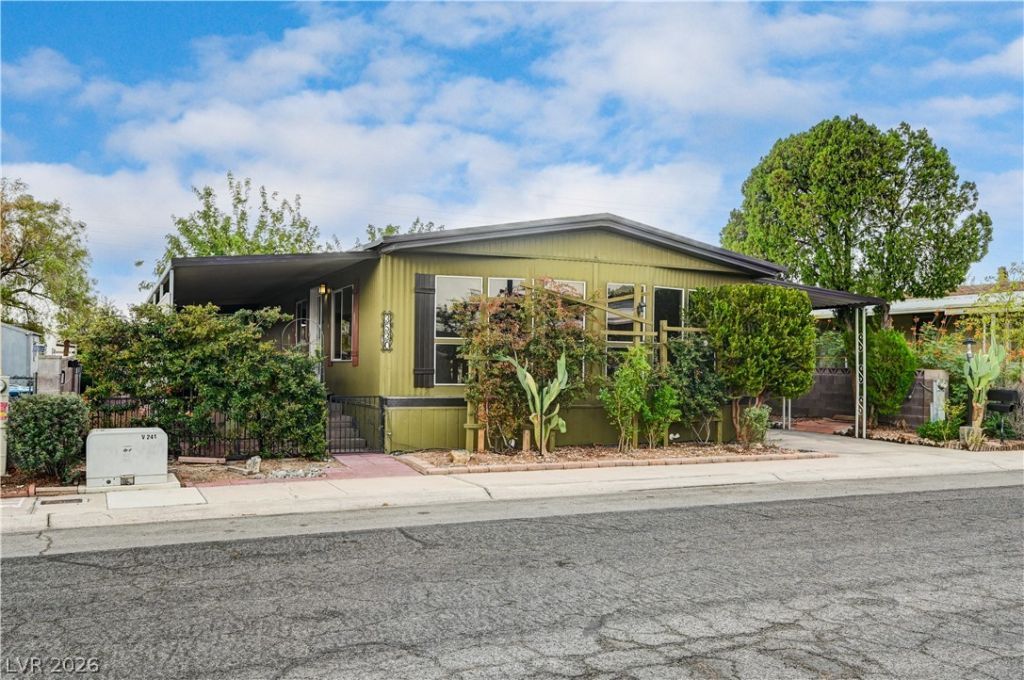
RARE FIND + FHA ELIGIBLE! TURNKEY, FULLY REMODELED HOME on an OVERSIZED LOT in sought-after 55+ Dime #2! Step outside and discover your own private green oasis, surrounded by DOZENS of mature trees, lush plants, flowering bushes & abundant greenery—an incredibly serene setting that feels worlds away from the desert. The wrap-around covered deck, covered patio, fire pit & BBQ stub create the perfect space to relax, entertain or simply enjoy the peaceful surroundings. Inside, the remodeled kitchen features granite countertops, refinished oak cabinetry & new stainless appliances including a gas range, hood, microwave, refrigerator & dishwasher. NEW waterproof LVP flooring, baseboards, paint, LED lighting, fixtures, hardware, doors & more! Spacious primary suite offers an en-suite bath & private sunroom retreat. Updated bathrooms, laundry with storage & washer/dryer included. HVAC replaced in 2021. Converted to REAL PROPERTY—you OWN THE LAND! HOA includes water, 24-hour roving security, pools, clubhouse, dog park, fitness room, billiards, bocce ball & social activities. RV/boat storage available for a fee. A truly special desert retreat!
Property Features
Property Type: Residential - Mobile Home
Cooling: Central Air, Electric
Heating: Central, Gas
Home Style: One Story
Lot Size: 0.11 Acres
Roof Type: Composition, Shingle
Stories: 1.0
Taxes: $972
Year Built: 1978
Amenities
Bathroom on Main Level
Bedroom on Main Level
Primary Downstairs
None
Deck
Feature Descriptions
Appliances: Convection Oven, Dryer, Dishwasher, Disposal, Microwave, Refrigerator, Water Heater, Washer
Association Amenities: Clubhouse, Dog Park, Fitness Center, Park, Pool, Security
Community Features: Pool
Days on Site: 74
Fencimg: Block, Back Yard
Flooring: Luxury Vinyl Plank
HOA Fee: 86/ Monthly
Laundry: Gas Dryer Hookup, Main Level, Laundry Room
Lot: Desert Landscaping, Landscaped, < 1/4 Acre
Parcel#: 161-16-210-477
Parking: Attached Carport, Guest, Open, RV Gated, RV Access/Parking
Parking Notes: Attached Carport, Guest, Open, RV Gated, RV Access/Par
Patio/Porch: Deck
Pool: Community
Sewer: Public Sewer
Swimming Pool: Yes
Utilities: Underground Utilities
Water: Public
Room Sizes
Living Room: 16 X 8
Kitchen: 8 X 14
Primary Bathroom: 8 X 5
Bedroom 2: 8 X 14
Primary Bedroom: 14 X 12
Local Schools
High School: Chaparral
Middle School: Harney Kathleen & Tim
Elementary School: Smith, Hal,Smith, Hal
Listed By / Shown By
Listed By
Agency Name: Compass Realty & Management
Agency Contact: adamjoshuaweston@gmail.com
Agent Name: Adam J. Weston
Shown By
Agency Title: Wardley Real Estate
Agency Phone: 702-256-4900

Estimate Your Payment
Estimated Payment
$ 892.92 per month $754.32 Principal & Interest $81.00 Property Tax $57.60 Homeowner's Insurance
3530 Katmai Drive | MLS# 2808004
This single family home located at 3530 Katmai Drive, Las Vegas, NV 89122 is currently listed for sale with an asking price of $197,500. This property was built in 1978 and has 2 bedrooms and 2 full baths with 1152 sq. ft. Katmai Drive is located in the Desert Inn Mobile Estate 2 subdivision. Search Desert Inn Mobile Estate 2 real estate on www.wardleyre.com today.