
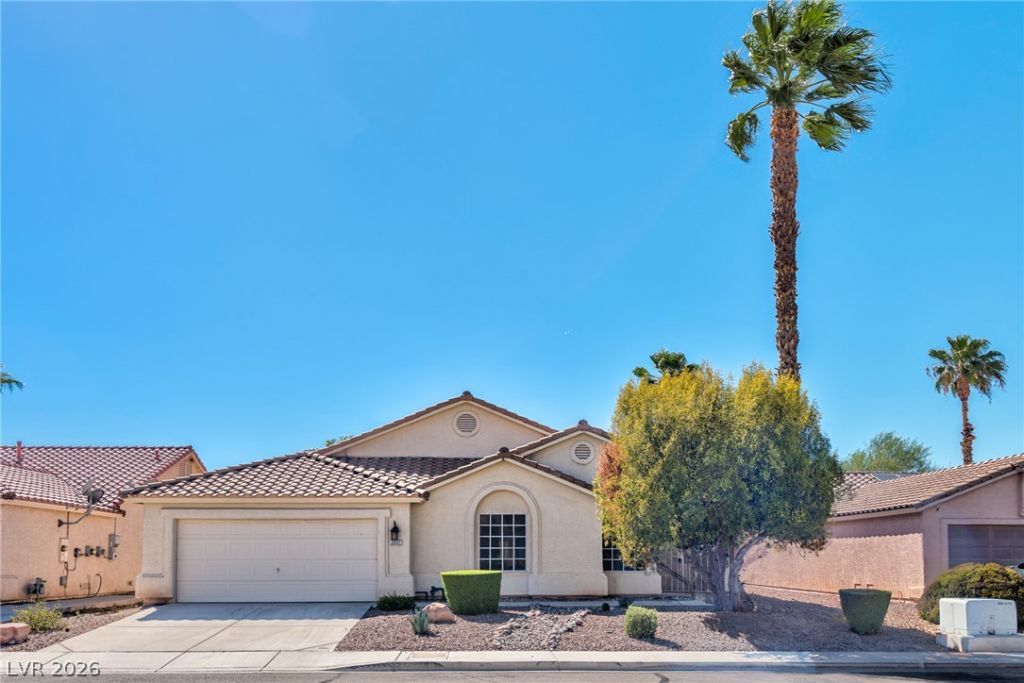
BEDS3
BATHS2 full
SQUARE FEET1,876
MLS#2827885
STATUSActive Under Contract
PROPERTY TYPEResidential - Single Family
SUBDIVISIONSilverwood Ranch
Property Description
Beautifully remodeled, single-story 3 bedroom home featuring a private pool! This move-in-ready property spacious living and family rooms with vaulted ceilings and fireplace. A refreshed kitchen with new appliances and fixtures throughout, new flooring, and fresh interior and exterior paint. Primary suite has a remodeled bathroom with modern finishes. Close to shopping, dining and freeway!
Property Features
Property Type: Residential - Single Family
Cooling: Central Air, Electric
Fireplaces: 1
Garage: 2
Heating: Central, Gas
Home Style: One Story
Lot Size: 0.14 Acres
Roof Type: Tile
Stories: 1.0
Taxes: $2,383
Year Built: 1997
Amenities
Bedroom on Main Level
Primary Downstairs
Window Treatments
Porch
Patio
Feature Descriptions
Appliances: Dryer, Dishwasher, Disposal, Gas Range, Microwave, Refrigerator, Washer
Days on Site: 19
Exterior: Frame, Stucco
Fencimg: Block, Back Yard
Fireplace: Living Room, Multi-Sided
Flooring: Carpet, Luxury Vinyl Plank, Tile
HOA Fee: 28/ Monthly
Laundry: Gas Dryer Hookup, Laundry Room
Lot: Desert Landscaping, Landscaped, < 1/4 Acre
Parcel#: 139-07-315-034
Parking: Garage, Inside Entrance, Private
Parking Notes: Garage, Inside Entrance, Private
Patio/Porch: Patio, Porch
Pool: In Ground, Private
Sewer: Public Sewer
Swimming Pool: Yes
Utilities: Cable Available
Water: Public
Window: Blinds
Room Sizes
Living Room: 23 X 13
Family Room: 14 X 13
Bedroom 3: 12 X 12
Bedroom 2: 13 X 12
Primary Bedroom: 20 X 14
Local Schools
High School: Cheyenne
Middle School: Sawyer Grant
Elementary School: Parson, Claude H. & Stella M.,Parson, Cl
Listed By / Shown By
Listed By
Agency Name: The Agency Las Vegas
Agency Contact: zane.weber@theagencyre.com
Agent Name: T. Zane Weber
Shown By
Agency Title: Wardley Real Estate
Agency Phone: 702-256-4900

Estimate Your Payment
Estimated Payment
$ 2,171.86 per month $1,833.27 Principal & Interest $198.58 Property Tax $140.00 Homeowner's Insurance
3531 Calf Roper Court | MLS# 2827885
This single family home located at 3531 Calf Roper Court, North Las Vegas, NV 89032 is currently listed for sale with an asking price of $480,000. This property was built in 1997 and has 3 bedrooms and 2 full baths with 1876 sq. ft. Calf Roper Court is located in the Silverwood Ranch subdivision. Search Silverwood Ranch real estate on www.wardleyre.com today.