
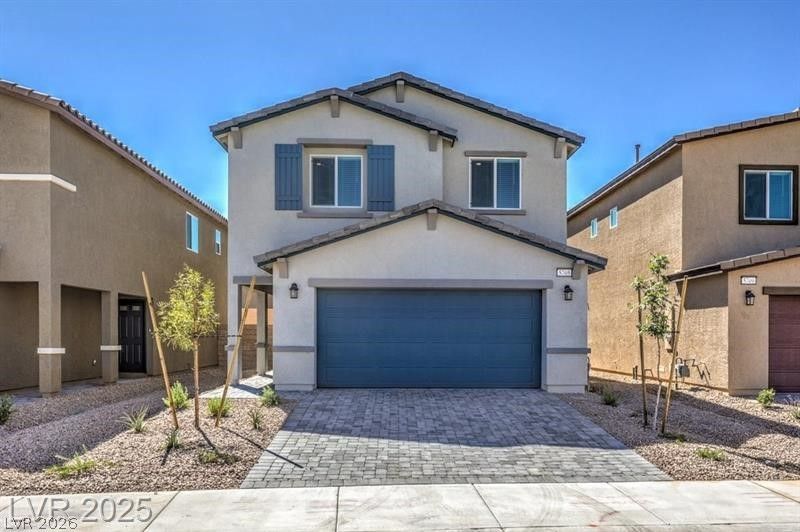
BEDS3
BATHS2 full 1 partial
SQUARE FEET1,715
MLS#2820808
STATUSActive Under Contract
PROPERTY TYPEResidential - Single Family
SUBDIVISIONDean Martin Frias Single Family Residential Phase1
Property Description
The classic charm of a Las Vegas address defines this residence on VIA LUCCA AVE, offering a serene place to call home. This property is situated on a 0.07-acre lot, providing a manageable outdoor space.This home features a functional layout designed for day-to-day living. The interior spaces offer a blank canvas to suit various personal styles and preferences.NOVEMBER MOVE INThe exterior has a quiet setting, perfect for relaxing afternoons or simple outdoor gatherings. Located in the 89141 postal code, the property provides convenient access to local area amenities.Schedule a time to explore the possibilities and experience this inviting property firsthand.
Property Features
Property Type: Residential - Single Family
Cooling: Central Air, ENERGY STAR Qualified Equipment, Gas
Garage: 2
Heating: Central, Gas
Home Style: Two Story
Lot Size: 0.07 Acres
Roof Type: Tile
Stories: 2.0
Taxes: $4,860
Year Built: 2025
Amenities
Bathroom on Main Level
Window Treatments
Private Yard
IrrigationSprinklers
Feature Descriptions
Appliances: Dryer, Disposal, Gas Range, Microwave, Refrigerator, Washer
Days on Site: 20
Exterior: Drywall
Fencimg: Block, Back Yard
Flooring: Carpet, Luxury Vinyl Plank
HOA Fee: 40/ Monthly
Laundry: Gas Dryer Hookup, Upper Level
Lot: Drip Irrigation/Bubblers, Desert Landscaping, Landscaped, < 1/4 Acre
Other Equipment: Water Softener Loop
Parcel#: 177-29-413-037
Parking: Attached, Electric Vehicle Charging Station(s), Garage, Private
Parking Notes: Attached, Electric Vehicle Charging Station(s), Gara
Sewer: Public Sewer
Utilities: Underground Utilities
Water: Public
Window: Blinds, Double Pane Windows, Low-Emissivity Windows
Room Sizes
Great Room: 13 X 18
Bedroom 3: 12 X 11
Bedroom 2: 13 X 10
Primary Bedroom: 13 X 14
Local Schools
High School: Desert Oasis
Middle School: Tarkanian
Elementary School: Ortwein, Dennis,Ortwein, Dennis
Listed By / Shown By
Listed By
Agency Name: D R Horton Inc
Agency Contact: 702-635-3600
Agent Name: Alexa Valdez
Shown By
Agency Title: Wardley Real Estate
Agency Phone: 702-256-4900

Estimate Your Payment
Estimated Payment
$ 2,349.46 per month $1,806.50 Principal & Interest $405.00 Property Tax $137.96 Homeowner's Insurance
3532 Via Lucca Avenue | MLS# 2820808
This single family home located at 3532 Via Lucca Avenue, Las Vegas, NV 89141 is currently listed for sale with an asking price of $472,990. This property was built in 2025 and has 3 bedrooms and 2 full and 1 partial baths with 1715 sq. ft. Via Lucca Avenue is located in the Dean Martin Frias Single Family Residential Phase1 subdivision. Search Dean Martin Frias Single Family Residential Phase1 real estate on www.wardleyre.com today.