
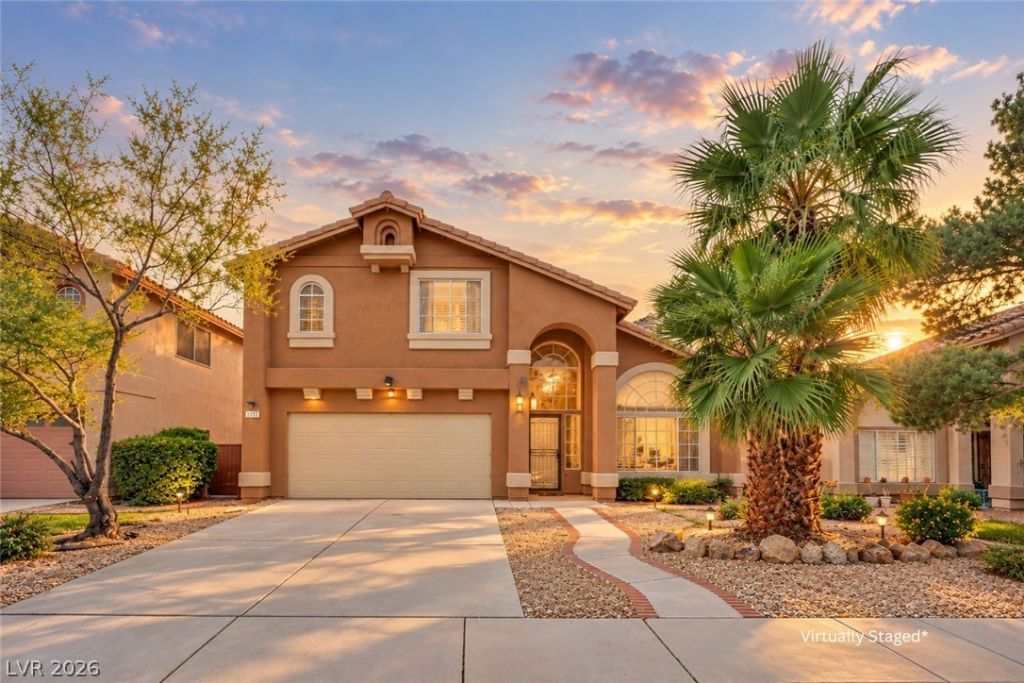
BEDS4
BATHS3 full
SQUARE FEET2,221
MLS#2825898
STATUSActive
PROPERTY TYPEResidential - Single Family
SUBDIVISIONGowan Fort Apache-Phase 3
Property Description
Discover space, style, and comfort in this beautiful move-in-ready home offering over 2,200 sq. ft. of living space in a quiet Northwest neighborhood with NO HOA! Featuring 4 bedrooms, 3 bathrooms, and an upstairs loft, this home offers a versatile floorplan with a downstairs bedroom and 3/4 bathroom—ideal for guests or a home office.Step inside to soaring vaulted ceilings and wood-look flooring throughout, with NO CARPET! The spacious kitchen features elegant quartz countertops and a center island, opening seamlessly to the large family room—perfect for everyday living and entertaining.Upstairs, the generously sized primary suite offers a relaxing retreat with a spacious bathroom featuring a separate soaking tub and shower. Two additional bedrooms share a convenient Jack-and-Jill bathroom, while the loft provides extra flexibility for a workspace, reading nook, or play area.Enjoy your private backyard oasis with a sparkling pool and spa, perfect for relaxing or entertaining year-round. Additional highlights include a NEW AC UNIT, finished epoxy garage floor, and a functional layout designed for comfort and convenience.With its desirable features, versatile floorplan, inviting outdoor living space, and NO HOA, this move-in-ready home is a must-see!
Property Features
Property Type: Residential - Single Family
Cooling: Central Air, Electric
Garage: 2
Heating: Central, Gas
Home Style: Two Story
Lot Size: 0.10 Acres
Roof Type: Tile
Stories: 2.0
Taxes: $2,490
Year Built: 1994
Amenities
Bathroom on Main Level
Bedroom on Main Level
Ceiling Fan(s)
Three Quarter Bath on Main Level
Window Treatments
None
Feature Descriptions
Appliances: Dryer, Dishwasher, Disposal, Gas Range, Refrigerator, Washer
Association Amenities: None
Days on Site: 2
Fencimg: Block, Back Yard
Flooring: Ceramic Tile, Laminate
Laundry: Gas Dryer Hookup, Main Level, Laundry Room
Lot: Desert Landscaping, Landscaped, < 1/4 Acre
Parcel#: 138-08-317-009
Parking: Attached, Epoxy Flooring, Garage, Garage Door Opener, Inside Entrance, Private
Parking Notes: Attached, Epoxy Flooring, Garage, Garage Door Opener,
Pool: In Ground, Private, Pool/Spa Combo
Sewer: Public Sewer
Spa: Yes
Swimming Pool: Yes
Utilities: Underground Utilities
Water: Public
Window: Blinds, Double Pane Windows
Room Sizes
Dining Room: 6 X 6
Loft: 6 X 6
Living Room: 18 X 14
Family Room: 18 X 16
Bedroom 4: 12 X 11
Bedroom 3: 12 X 11
Bedroom 2: 12 X 11
Primary Bedroom: 21 X 14
Local Schools
High School: Centennial
Middle School: Molasky I
Elementary School: Garehime, Edith,Garehime, Edith
Listed By / Shown By
Listed By
Agency Name: Real Broker LLC
Agent Name: Jillian M. Batchelor
Shown By
Agency Title: Wardley Real Estate
Agency Phone: 702-256-4900

Estimate Your Payment
Estimated Payment
$ 2,180.77 per month $1,833.27 Principal & Interest $207.50 Property Tax $140.00 Homeowner's Insurance
3533 Mountain Valley Drive | MLS# 2825898
This single family home located at 3533 Mountain Valley Drive , Las Vegas, NV 89129 is currently listed for sale with an asking price of $480,000. This property was built in 1994 and has 4 bedrooms and 3 full baths with 2221 sq. ft. Mountain Valley Drive is located in the Gowan Fort Apache-Phase 3 subdivision. Search Gowan Fort Apache-Phase 3 real estate on www.wardleyre.com today.