
BEDS6
BATHS3 full 1 partial
SQUARE FEET3,320
MLS#2786959
STATUSActive
PROPERTY TYPEResidential - Single Family
SUBDIVISIONWashburn Pecos
Property Description
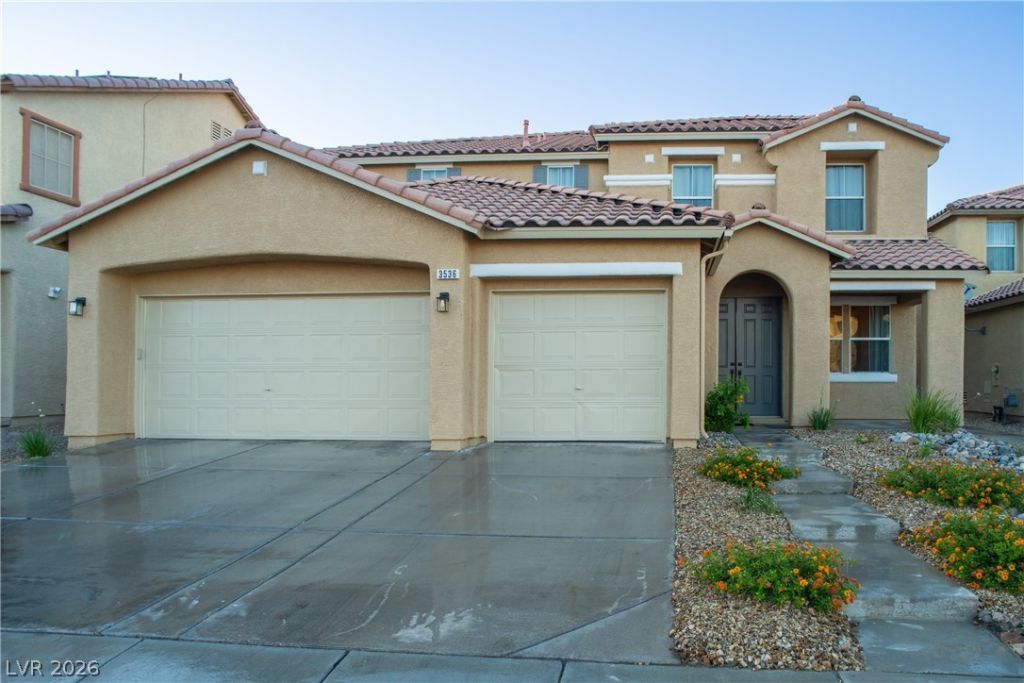
Incredible 6 bedroom, 4 bathroom home with a huge loft and a 3 car garage. Spacious 20x14 primary bedroom is downstairs. Large loft is upstairs. Desirable north facing pool sized backyard with a covered patio and balcony. The home has nice curb appeal, and the exterior of the home has been freshly painted. The inside has new double ovens and a new microwave. Newer cooktop and dishwasher approximately 1.5 years old.
Property Features
Property Type: Residential - Single Family
Cooling: Central Air, Electric,2 Units
Garage: 3 car attached
Heating: Central, Gas, Multiple Heating Units
Home Style: Two Story
Lot Size: 0.15 Acres
Roof Type: Tile
Stories: 2.0
Taxes: $2,655
Year Built: 2006
Amenities
Bedroom on Main Level
Ceiling Fan(s)
Primary Downstairs
Window Treatments
Balcony
Patio
Private Yard
Sprinkler/Irrigation
Feature Descriptions
Appliances: Built-In Electric Oven, Double Oven, Dryer, Dishwasher, Gas Cooktop, Disposal, Microwave, Washer
Association Amenities: None
Days on Site: 1
Exterior: Frame, Stucco
Fencimg: Block, Back Yard
Flooring: Carpet, Ceramic Tile
HOA Fee: 80/ Monthly
Laundry: Gas Dryer Hookup, Laundry Room, Upper Level
Lot: Drip Irrigation/Bubblers, Desert Landscaping, Landscaped, < 1/4 Acre
Parcel#: 123-31-213-017
Parking: Attached, Garage, Garage Door Opener, Inside Entrance, Open
Parking Notes: Attached, Garage, Garage Door Opener, Inside Entrance
Patio/Porch: Balcony, Covered, Patio
Sewer: Public Sewer
Spa: Yes
Spa: Above Ground
Utilities: Underground Utilities
Water: Public
Window: Double Pane Windows, Drapes
Room Sizes
Living Room: 14 X 14
Family Room: 14 X 14
Dining Room: 11 X 8
Bedroom 6: 14 X 12
Bedroom 5: 14 X 12
Bedroom 4: 14 X 12
Bedroom 3: 12 X 12
Bedroom 2: 14 X 12
Primary Bedroom: 20 X 14
Local Schools
High School: Mojave
Middle School: Findlay Clifford O.
Elementary School: Dickens, D. L. Dusty,Dickens, D. L. Dust
Listed By / Shown By
Listed By
Agency Name: Realty ONE Group, Inc
Agency Contact: (702) 408-5408
Agent Name: Linda Lee
Shown By
Agency Title: Wardley Real Estate
Agency Phone: 702-256-4900

Estimate Your Payment
Estimated Payment
$ 2,475.04 per month $2,093.89 Principal & Interest $221.25 Property Tax $159.90 Homeowner's Insurance
3536 Kagan Court | MLS# 2786959
This single family home located at 3536 Kagan Court , North Las Vegas, NV 89081 is currently listed for sale with an asking price of $548,235. This property was built in 2006 and has 6 bedrooms and 3 full and 1 partial baths with 3320 sq. ft. Kagan Court is located in the Washburn Pecos subdivision. Search Washburn Pecos real estate on www.wardleyre.com today.