
BEDS4
BATHS3 full
SQUARE FEET1,647
MLS#2816937
STATUSActive
PROPERTY TYPEResidential - Single Family
SUBDIVISIONTerracina
Property Description
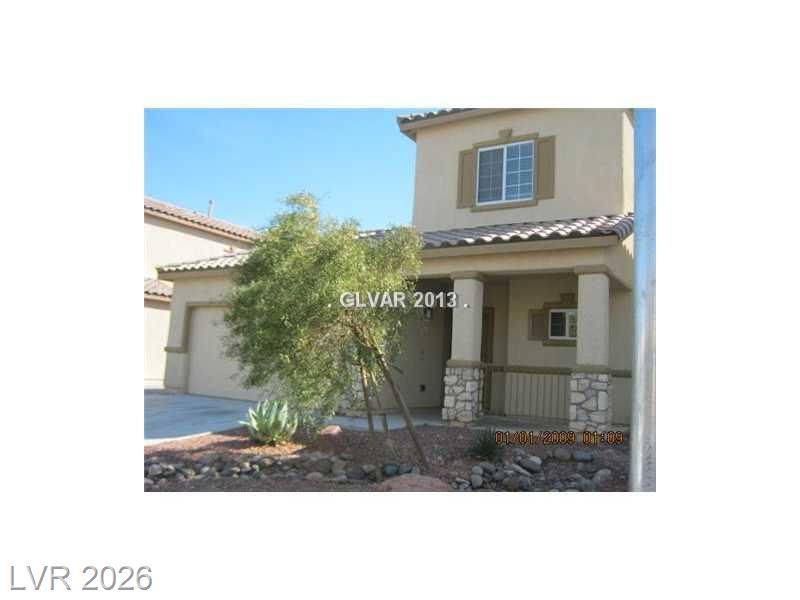
The upstаirÑ? mastеr bеdrοοm wÑ?th bаlcony anchors thiÑ? 4 bedrοom home, offering a serene and inviting retreat. The residence features a 2 car garage and low maintenance landscaping for the backyard.An opening living room provides a central gathering space that connects with the dining area and fully appointed kitchen. Culinary preparation is facilitated by the included appliances, breakfast bar, and pantry.The interior layout features a downstairs bedroom plus a full bathroom, alongside the upstairs master bedroom and master bathroom.Outdoor amenities include a sizeable backyard, offering a tranquil setting for quiet afternoons or open-air activities.Interested parties are invited to schedule a private showing to experience this residence firsthand.
Property Features
Property Type: Residential - Single Family
Cooling: Central Air, Electric
Garage: 2 car attached
Heating: Central, Gas
Home Style: Two Story
Lot Size: 0.09 Acres
Roof Type: Pitched, Tile
Stories: 2.0
Taxes: $1,906
Year Built: 2005
Amenities
BathroomonMainLevel
Bedroom on Main Level
Primary Downstairs
Window Treatments
Private Yard
Feature Descriptions
Appliances: Dryer, Dishwasher, Gas Cooktop, Disposal, Refrigerator, Washer
Days on Site: 1
Fencimg: Block, Back Yard
Flooring: Carpet, Ceramic Tile, Linoleum, Vinyl
HOA Fee: 66/ Monthly
Laundry: Gas Dryer Hookup, Main Level, Laundry Room
Lot: Desert Landscaping, Landscaped, < 1/4 Acre
Parcel#: 123-30-211-058
Parking: Attached, Garage, Private
Parking Notes: Attached, Garage, Private
Sewer: Public Sewer
Utilities: Cable Available
Water: Public
Window: Blinds
Room Sizes
Living Room: 13 X 18
Dining Room: 10 X 10
Bedroom 4: 11 X 11
Bedroom 3: 10 X 10
Bedroom 2: 11 X 11
Primary Bedroom: 13 X 12
Local Schools
High School: Legacy
Middle School: Findlay Clifford O.
Elementary School: Dickens, D. L. Dusty,Dickens, D. L. Dust
Listed By / Shown By
Listed By
Agency Name: AmeriWest Realty, LLC
Agency Contact: 702-553-1841
Agent Name: Sandra F. Henning
Shown By
Agency Title: Wardley Real Estate
Agency Phone: 702-256-4900

Estimate Your Payment
Estimated Payment
$ 1,926.56 per month $1,642.31 Principal & Interest $158.83 Property Tax $125.42 Homeowner's Insurance
3537 Carisbrook Drive | MLS# 2816937
This single family home located at 3537 Carisbrook Drive , North Las Vegas, NV 89081 is currently listed for sale with an asking price of $430,000. This property was built in 2005 and has 4 bedrooms and 3 full baths with 1647 sq. ft. Carisbrook Drive is located in the Terracina subdivision. Search Terracina real estate on www.wardleyre.com today.