
BEDS3
BATHS2 full 1 partial
SQUARE FEET1,156
MLS#2817484
STATUSActive
PROPERTY TYPEResidential - Townhouse
SUBDIVISIONRancho Vegas - Phase 1
Property Description
Fully furnished аnd highlÑ? upgradеd fοrmаl mοdеl hοme. Never been ocÑ?upÑ?ed. Welcome to this move-in-ready 2-story townhome located in a gated community. Designer's touch throughout the property. All furniture and decorative items are included. Custom cabinets with soft-closing doors and drawers, gray quartz countertop. High-end stainless steel appliances. Easy access to major freeways; 10-minute drive to the Strip. Look no more; bring your family here and enjoy the upcoming holiday season!
Property Features
Property Type: Residential - Townhouse
Cooling: Central Air, Electric
Garage: 2 car attached
Heating: Central, Gas
Home Style: Two Story
Lot Size: 0.04 Acres
Roof Type: Tile
Stories: 2.0
Taxes: $3,367
Year Built: 2022
Amenities
BathroomonMainLevel
Ceiling Fan(s)
HalfBathonMainLevel
Window Treatments
Programmable Thermostat
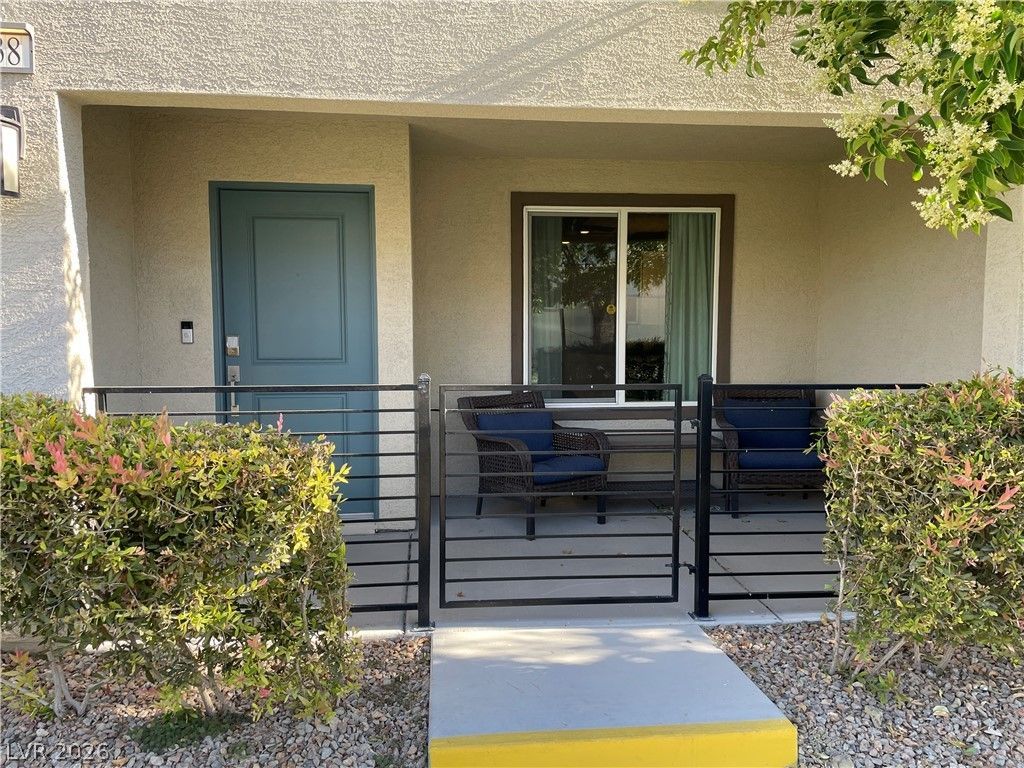
Porch
Sprinkler/Irrigation
Feature Descriptions
Appliances: Dishwasher, Disposal, Gas Range, Gas Water Heater, Microwave, Refrigerator, Tankless Water Heater, Warming Drawer
Association Amenities: Gated, Playground
Days on Site: 1
Fencimg: Partial, Wrought Iron
Flooring: Carpet, Tile
HOA Fee: 139/ Monthly
Laundry: Gas Dryer Hookup, Laundry Closet, Upper Level
Lot: Drip Irrigation/Bubblers, Desert Landscaping, Landscaped, < 1/4 Acre
Parcel#: 139-20-421-098
Parking: Attached, Finished Garage, Garage, Garage Door Opener, Inside Entrance, Private, Guest
Parking Notes: Attached, Finished Garage, Garage, Garage Door Opener
Patio/Porch: Porch
Sewer: Public Sewer
Utilities: Underground Utilities
Water: Public
Window: Double Pane Windows, Drapes
Room Sizes
Living Room: 12 X 16
Kitchen: 8 X 10
Bedroom 3: 10 X 10
Bedroom 2: 10 X 10
Primary Bedroom: 12 X 16
Local Schools
High School: Western
Middle School: West Prep
Elementary School: Detwiler, Ollie,Detwiler, Ollie
Listed By / Shown By
Listed By
Agency Name: O'Harmony Realty LLC
Agency Contact: 702-220-3678
Agent Name: Bruce Y. Chen
Shown By
Agency Title: Wardley Real Estate
Agency Phone: 702-256-4900

Estimate Your Payment
Estimated Payment
$ 1,616.65 per month $1,241.28 Principal & Interest $280.58 Property Tax $94.79 Homeowner's Insurance
3538 Alpheus River Avenue | MLS# 2817484
This townhouse located at 3538 Alpheus River Avenue , Las Vegas, NV 89106 is currently listed for sale with an asking price of $325,000. This property was built in 2022 and has 3 bedrooms and 2 full and 1 partial baths with 1156 sq. ft. Alpheus River Avenue is located in the Rancho Vegas - Phase 1 subdivision. Search Rancho Vegas - Phase 1 real estate on www.wardleyre.com today.