
BEDS4
BATHS2 full
SQUARE FEET1,622
MLS#2805789
STATUSActive
PROPERTY TYPEResidential - Single Family
SUBDIVISIONCasa Linda #1
Property Description
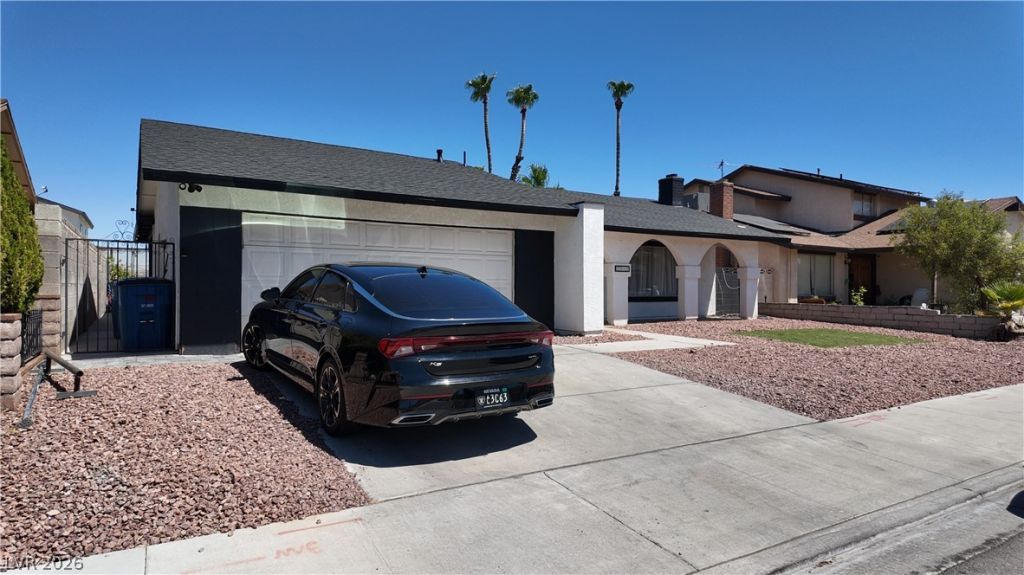
LOCATION, LOCATION LOCATION!! This home is a Few miles away Allegiant Stadium !! Come check out this Beautifully maintained 4-bedroom, 2-bath home with a 2-car garage in the heart of Spring Valley, no HOA! Freshly painted exterior gives this property great curb appeal. The interior features a modern kitchen with granite countertops, stainless steel appliances, and an open dining area perfect for entertaining. Step outside to a fully finished backyard with paver patio, string lighting, and covered lounge area, ideal for relaxing or hosting gatherings. Conveniently located near shopping, dining, and major roadways, this home offers comfort, style, and unbeatable value.
Property Features
Property Type: Residential - Single Family
Cooling: Central Air, Electric
Fireplaces: 1
Garage: 2 car attached
Heating: Central, Gas
Home Style: One Story
Lot Size: 0.14 Acres
Roof Type: Composition, Shingle
Stories: 1.0
Taxes: $1,528
Year Built: 1973
Amenities
Bedroom on Main Level
Primary Downstairs
Patio
Private Yard
Feature Descriptions
Appliances: Dryer, Dishwasher, Electric Range, Disposal, Gas Water Heater, Refrigerator, Water Heater, Washer
Association Amenities: None
Exterior: Drywall
Fencimg: Block, Back Yard
Fireplace: Gas, Living Room
Flooring: Luxury Vinyl Plank, Tile
Laundry: Gas Dryer Hookup, Main Level
Lot: Back Yard, < 1/4 Acre
Parcel#: 163-14-210-034
Parking: Attached, Garage, Open, Private
Parking Notes: Attached, Garage, Open, Private
Patio/Porch: Covered, Patio
Sewer: Public Sewer
Utilities: Underground Utilities
Water: Public
Room Sizes
Bedroom 4: 10 X 11
Kitchen: 12 X 8
Family Room: 12 X 16
Bedroom 3: 11 X 11
Bedroom 2: 11 X 11
Primary Bedroom: 12 X 15
Local Schools
High School: Durango
Middle School: Guinn Kenny C.
Elementary School: Decker, C H,Decker, C H
Listed By / Shown By
Listed By
Agency Name: Epique Realty
Agent Name: Nora E. Aguirre
Shown By
Agency Title: Wardley Real Estate
Agency Phone: 702-256-4900

Estimate Your Payment
Estimated Payment
$ 1,997.83 per month $1,737.79 Principal & Interest $127.33 Property Tax $132.71 Homeowner's Insurance
3540 Moraga Drive | MLS# 2805789
This single family home located at 3540 Moraga Drive , Las Vegas, NV 89103 is currently listed for sale with an asking price of $455,000. This property was built in 1973 and has 4 bedrooms and 2 full baths with 1622 sq. ft. Moraga Drive is located in the Casa Linda #1 subdivision. Search Casa Linda #1 real estate on www.wardleyre.com today.