
BEDS4
BATHS4 full 1 partial
SQUARE FEET3,772
MLS#2806778
STATUSActive
PROPERTY TYPEResidential - Single Family
SUBDIVISIONEden Park Estate
Property Description
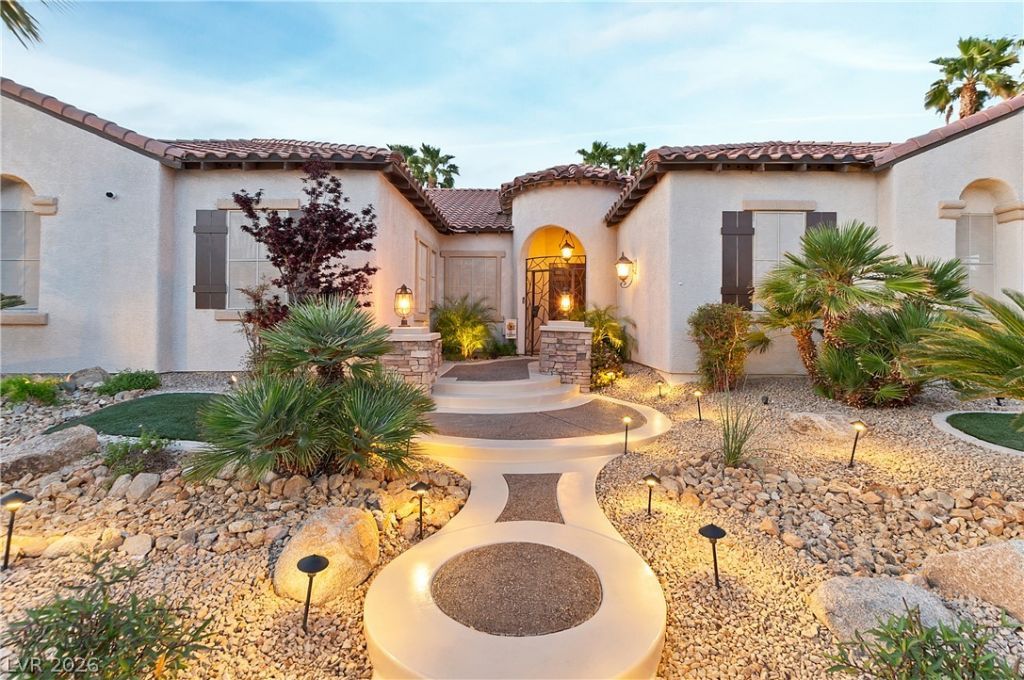
PRICED B??L??W AP?R???????????!! ~ A RARE GEM! 1/2 ACRE 1-??T??RY SEMI CUSTOM HOME W/ CASITA/POOL ROOM 559 SQ FT~ 4 BED 4-1/2 BATH + DEN/OFFICE ~ 3 CAR GARAGE ~ CULDSAC ~ MANY UPGRADES MADE AT BUILD ~MAJESTIC CURB APPEAL ~ 2 FMLY ROOMS ~ BEAUTIFUL GRAND KITCHEN W/ CUSTOM HICKORY CABINETS, GRANITE COUNTERS & BACKSPLASH, SS APPL ~ DOUBLE OVEN/CONVECT ~ LRG ISLAND ~ FAMILY ROOM FEATURES BUILT IN FIREPLACE, BAR W/ WINE FRIDGE ~ FRONT LIVING AREA FEATURES BUILT IN MEDIA ~ GRAND MASTER BEDROOM SEPERATE FROM OTHERS ~ MASTER BATH FEATURES DOUBLE SINKS, JETTED BATH/SPA, WALK IN SHOWER W/ CUSTOM BUILT INS WALK IN CLOSET ~ SECONDARY BEDROOMS W/ PVT BATHS ~ CASITA/POOL HOUSE HAS 1/2 BATH & COVERED PATIO W/ LIGHTS AND MISTERS FOR ENTERTAINING ~ BACKYARD IS A MASTERPIECE PARADISE W/ BUILT IN COVERED, LIGHTED BBQ, LIGHTED & MISTERS PALAPA AREA ~ LRG HEATED POOL & SPA ~ RV PKG W/ RV GATE ~ ROLLADEN SHUTTERS ~ ALL THIS TUCKED AWAY IN A CHARMING NEIGHBORHOOD! CLOSE PROXIMITY TO SO MANY AMENITIES ~ AIRPORT 8 MINUTES AWAY
Property Features
Property Type: Residential - Single Family
Cooling: Central Air, Electric,2 Units
Fireplaces: 1
Garage: 3 car attached
Heating: Central, Gas, Multiple Heating Units
Home Style: One Story
Lot Size: 0.46 Acres
Roof Type: Tile
Stories: 1.0
Taxes: $3,812
Year Built: 2004
Amenities
BathroomonMainLevel
Bedroom on Main Level
Ceiling Fan(s)
Primary Downstairs
Window Treatments
Built-in Barbecue
Barbecue
Out Building(s)
Patio
Private Yard
Sprinkler/Irrigation
Feature Descriptions
Appliances: Built-In Gas Oven, Convection Oven, Double Oven, Dryer, Gas Cooktop, Disposal, Gas Water Heater, Instant Hot Water, Microwave, Refrigerator, Water Softener Owned, Water Heater, Water Purifier, Wine Refrigerator, Washer
Days on Site: 22
Fencimg: Block, Back Yard, RV Gate
Fireplace: Family Room, Gas, Glass Doors
Flooring: Carpet, Laminate, Tile
HOA Fee: 360/ Semi-Annually
Laundry: Gas Dryer Hookup, Main Level, Laundry Room
Lot: 1/4 to 1 Acre Lot, Cul-De-Sac, Drip Irrigation/Bubblers, Sprinklers In Front, Landscaped, Synthetic Grass, Sprinklers Timer, Trees
Outbuilding(s): Yes
Parcel#: 161-31-211-007
Parking: Attached, Exterior Access Door, Epoxy Flooring, Electric Vehicle Charging Station(s), Finished Garage, Garage, Garage Door Opener, Inside Entrance, Open, Private, RV Gated, RV Access/Parking, RV Paved, Shelves, Storage
Parking Notes: Attached, Exterior Access Door, Epoxy Flooring, Elect
Patio/Porch: Patio
Pool: Gas Heat, Heated, In Ground, Private, Waterfall
Sewer: Public Sewer
Spa: Yes
Swimming Pool: Yes
Utilities: Underground Utilities
Water: Public
Window: Blinds, Drapes, Low-Emissivity Windows, Plantation Shutters, Window Treatments
Room Sizes
Living Room: 25 X 21
Family Room: 20 X 16
Dining Room: 8 X 12
Den: 15 X 14
Bedroom 4: 11 X 11
Bedroom 3: 12 X 11
Bedroom 2: 12 X 11
Primary Bedroom: 23 X 19
Local Schools
High School: Del Sol HS
Middle School: Cannon Helen C.
Elementary School: French, Doris,French, Doris
Listed By / Shown By
Listed By
Agency Name: Centennial Real Estate
Agency Contact: 702-489-2350
Agent Name: Joseph V. Fiorio
Shown By
Agency Title: Wardley Real Estate
Agency Phone: 702-256-4900

Estimate Your Payment
Estimated Payment
$ 4,839.75 per month $4,201.25 Principal & Interest $317.67 Property Tax $320.83 Homeowner's Insurance
3540 Wisdom Court | MLS# 2806778
This single family home located at 3540 Wisdom Court, Las Vegas, NV 89120 is currently listed for sale with an asking price of $1,100,000. This property was built in 2004 and has 4 bedrooms and 4 full and 1 partial baths with 3772 sq. ft. Wisdom Court is located in the Eden Park Estate subdivision. Search Eden Park Estate real estate on www.wardleyre.com today.