
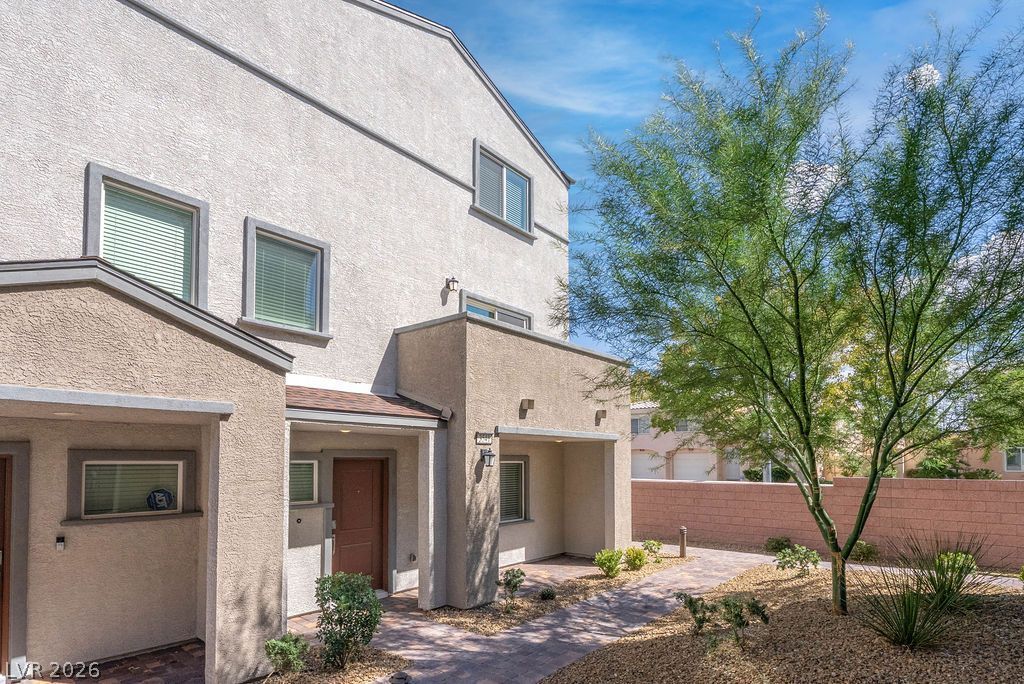
BEDS3
BATHS2 full 1 partial
SQUARE FEET1,852
MLS#2829136
STATUSActive
PROPERTY TYPEResidential - Townhouse
SUBDIVISIONDurango Gowan
Property Description
Beautiful 3-Bedroom Las Vegas Townhome with 2-Car Garage! Welcome home to this inviting 3-bedroom, 2.5-bathroom Las Vegas townhome offering a comfortable blend of style, convenience, and functionality. The spacious living areas feature luxury vinyl plank flooring throughout, creating a modern look that is both attractive and easy to maintain. The home comes fully equipped with all appliances, making your move-in simple and convenient. Enjoy the added convenience of a water softener and drinking water filtration system, providing quality water throughout the home and filtered drinking water right at your fingertips. Step outside to enjoy your private outdoor balcony, perfect for morning coffee, relaxing, or taking in the fresh air. The attached 2-car garage provides secure parking and additional storage space. With its modern finishes, thoughtful features, and comfortable layout, this townhome offers everything you need to feel right at home. Come see why this Las Vegas townhome should be your next home!
Property Features
Property Type: Residential - Townhouse
Cooling: Central Air, Electric
Garage: 2
Heating: Central, Gas
Home Style: Two Story
Lot Size: 0.05 Acres
Roof Type: Tile
Stories: 2.0
Taxes: $4,230
Year Built: 2023
Amenities
Bathroom on Main Level
Half Bath on Main Level
Window Treatments
Balcony
Feature Descriptions
Appliances: Dryer, Disposal, Gas Range, Microwave, Refrigerator, Washer
Fencimg: None
Flooring: Carpet, Luxury Vinyl Plank
HOA Fee: 190/ Monthly
Laundry: Gas Dryer Hookup, Laundry Room
Lot: Desert Landscaping, Landscaped, < 1/4 Acre
Parcel#: 138-09-326-024
Parking: Attached, Garage, Private
Parking Notes: Attached, Garage, Private
Patio/Porch: Balcony
Sewer: Public Sewer
Utilities: Underground Utilities
Water: Public
Window: Blinds
Room Sizes
Living Room: 15 X 13
Bedroom 3: 10 X 10
Bedroom 2: 10 X 10
Primary Bedroom: 19 X 16
Local Schools
High School: Cimarron-Memorial
Middle School: Molasky I
Elementary School: Eisenberg, Dorothy,Eisenberg, Dorothy
Listed By / Shown By
Listed By
Agency Name: Faranesh Real Estate
Agency Contact: 702-536-9000
Agent Name: Wasim Faranesh
Shown By
Agency Title: Wardley Real Estate
Agency Phone: 702-256-4900

Estimate Your Payment
Estimated Payment
$ 1,976.34 per month $1,508.63 Principal & Interest $352.50 Property Tax $115.21 Homeowner's Insurance
3541 Reserve Court | MLS# 2829136
This townhouse located at 3541 Reserve Court , Las Vegas, NV 89129 is currently listed for sale with an asking price of $395,000. This property was built in 2023 and has 3 bedrooms and 2 full and 1 partial baths with 1852 sq. ft. Reserve Court is located in the Durango Gowan subdivision. Search Durango Gowan real estate on www.wardleyre.com today.