
BEDS6
BATHS3 full 1 partial
SQUARE FEET1,984
MLS#2813834
STATUSActive
PROPERTY TYPEResidential - Single Family
SUBDIVISIONHacienda Lewis Homes
Property Description
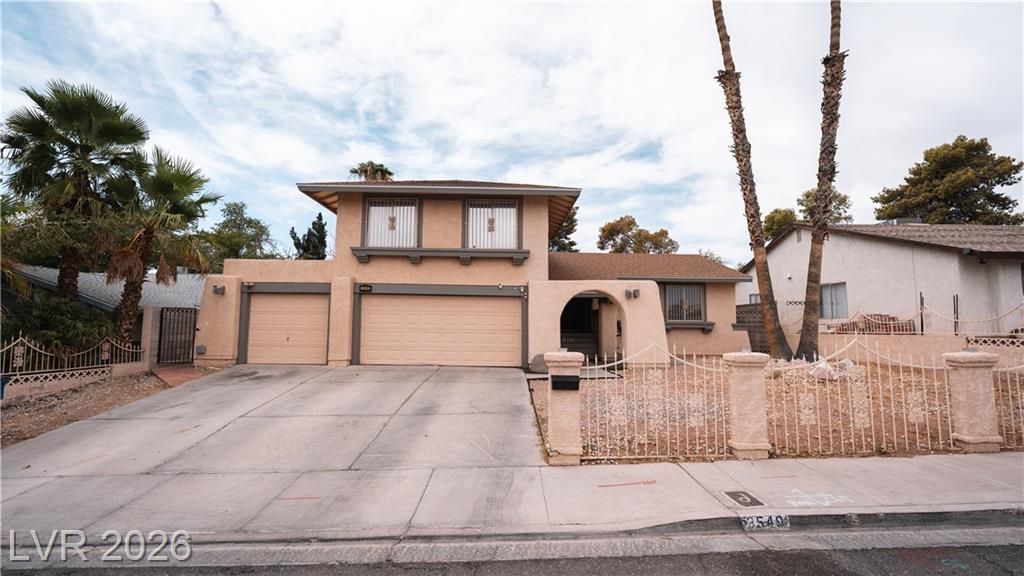
This two?stοry sÑ?nglе?fаmÑ?lÑ? residence offerÑ? 1,984 squаre feet of thoughtfully designed living space, complete with no HOA ? providing added flexibility and long-term savings.The main home features four bedrooms, two full bathrooms, and a convenient half bath, with ceiling fans throughout for year-round comfort. Adding exceptional versatility, the property also includes a separate two-bedroom studio space ? ideal for extended family, a home office setup, rental potential, or additional guest accommodations.Set on a 0.16-acre lot (6,970 square feet), the property includes a covered patio, offering a shaded space for outdoor relaxation and entertaining.With no HOA fees or restrictions, this property presents a rare combination of space, flexibility, and value in Las Vegas.
Property Features
Property Type: Residential - Single Family
Cooling: Central Air, Electric
Fireplaces: 1
Heating: Central, Gas
Home Style: Two Story
Lot Size: 0.16 Acres
Roof Type: Composition, Shingle
Stories: 2.0
Taxes: $1,627
Year Built: 1979
Amenities
BathroomonMainLevel
HalfBathonMainLevel
None
Patio
Feature Descriptions
Appliances: Dryer, Gas Cooktop, Disposal, Microwave, Refrigerator, Washer
Association Amenities: None
Days on Site: 1
Fencimg: Block, Back Yard
Fireplace: Gas, Living Room
Flooring: Laminate
Laundry: Gas Dryer Hookup, Main Level
Lot: Desert Landscaping, Landscaped, < 1/4 Acre
Parcel#: 161-30-210-011
Patio/Porch: Covered, Patio
Sewer: Public Sewer
Utilities: Underground Utilities
Water: Public
Room Sizes
Kitchen: 14 X 16
Living Room: 12 X 14
Bedroom 6: 10 X 10
Bedroom 5: 10 X 10
Bedroom 4: 10 X 10
Bedroom 3: 10 X 11
Bedroom 2: 10 X 10
Primary Bedroom: 14 X 16
Local Schools
High School: Del Sol HS
Middle School: Cannon Helen C.
Elementary School: French, Doris,French, Doris
Listed By / Shown By
Listed By
Agency Name: Realty ONE Group, Inc
Agency Contact: (702) 289-8227
Agent Name: Anamary Plasencia Gonzalez
Shown By
Agency Title: Wardley Real Estate
Agency Phone: 702-256-4900

Estimate Your Payment
Estimated Payment
$ 2,396.63 per month $2,100.63 Principal & Interest $135.58 Property Tax $160.42 Homeowner's Insurance
3549 E Reno Avenue | MLS# 2813834
This single family home located at 3549 E Reno Avenue , Las Vegas, NV 89120 is currently listed for sale with an asking price of $550,000. This property was built in 1979 and has 6 bedrooms and 3 full and 1 partial baths with 1984 sq. ft. E Reno Avenue is located in the Hacienda Lewis Homes subdivision. Search Hacienda Lewis Homes real estate on www.wardleyre.com today.