
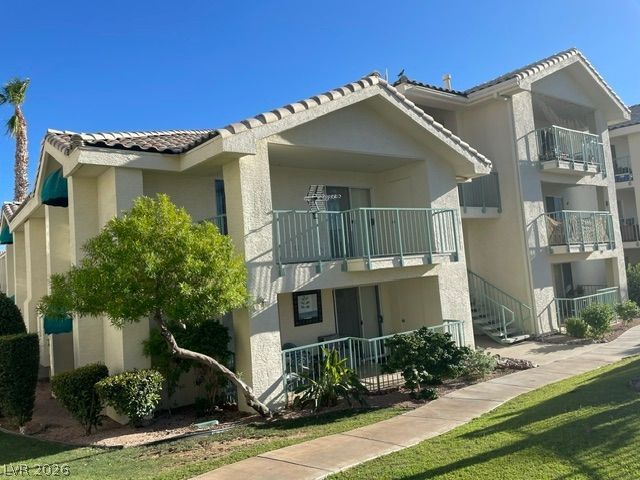
BEDS1
BATHS1 full
SQUARE FEET716
MLS#2799139
STATUS(Bank Owned) - Active
PROPERTY TYPEResidential - Condominium
SUBDIVISIONDesert Sands Amd
Property Description
Discover an exceptional lifestyle opportunity at 3550 Bay Sands Drive, where comfort and convenience converge in Laughlin. This welcoming 1-bedroom, 1-bathroom condo offers 716 square feet of meticulously designed living space, perfect for tranquil retreats or vibrant entertaining. Residents enjoy a private balcony, providing a serene outdoor escape with picturesque views of the pool and mountains. The well-appointed interior features a partial open kitchen with a breakfast bar, ample laminate counters, and a pantry, creating an inviting atmosphere for culinary endeavors. The inclusion of essential appliances such as a dishwasher, electric dryer, electric oven/range, refrigerator, electric water heater, and washer underscores a commitment to effortless living. The surrounding condo community offers a sparkling pool for relaxation and recreation, nestled against a backdrop of distant mountains. Lush landscaping and a secure, gated entrance with palm trees contribute to the appeal of this residence, creating an idyllic setting. Experience resort-style living with inviting patios and vibrant landscaping, framing your desert oasis.
Property Features
Property Type: Residential - Condominium
Cooling: Central Air, Electric
Heating: Central, Electric
Home Style: Three Story
Roof Type: Tile
Stories: 3.0
Taxes: $794
Year Built: 1990
Amenities
Window Treatments
Balcony
Feature Descriptions
Appliances: Dryer, Dishwasher, Electric Range, Electric Water Heater, Refrigerator, Washer
Association Amenities: Pool, Recreation Room
Community Features: Pool
Fencimg: None
Flooring: Laminate
HOA Fee: 312/ Monthly
Laundry: Electric Dryer Hookup, Laundry Closet
Lot: None
Parcel#: 264-28-610-076
Parking: Assigned, Covered, Detached Carport
Parking Notes: Assigned, Covered, Detached Carport
Patio/Porch: Balcony
Pool: Community
Sewer: Public Sewer
Special View Info: Mountain(s)
Swimming Pool: Yes
Utilities: Electricity Available, Underground Utilities
Water: Public
Window: Window Treatments
Room Sizes
Primary Bedroom: 15 X 15
Primary Bedroom: 15 X 15
Local Schools
High School: Laughlin
Middle School: Laughlin
Elementary School: Bennett, William G.,Bennett, William G.
Listed By / Shown By
Listed By
Agency Name: Red Rock Commercial
Agency Contact: 928-303-4697
Agent Name: Ernest T. Hernandez
Shown By
Agency Title: Wardley Real Estate
Agency Phone: 702-256-4900

Estimate Your Payment
Estimated Payment
$ 536.87 per month $437.31 Principal & Interest $66.17 Property Tax $33.40 Homeowner's Insurance
3550 Bay Sands Drive , Unit 2023 | MLS# 2799139
This condo located at 3550 Bay Sands Drive , Unit 2023, Laughlin, NV 89029 is currently listed for sale with an asking price of $114,500. This property was built in 1990 and has 1 bedrooms and 1 full baths with 716 sq. ft. Bay Sands Drive , Unit 2023 is located in the Desert Sands Amd subdivision. Search Desert Sands Amd real estate on www.wardleyre.com today.