
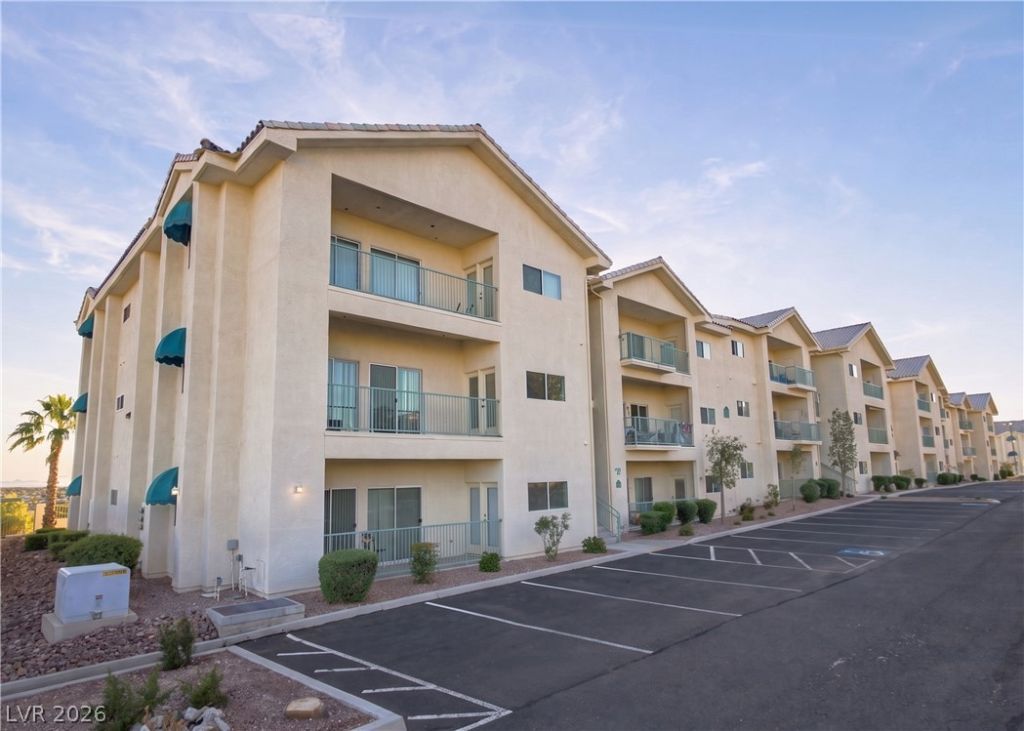
BEDS2
BATHS2 full
SQUARE FEET1,208
MLS#2835439
STATUSActive
PROPERTY TYPEResidential - Condominium
SUBDIVISIONDesert Sands Phase 2
Property Description
Looking for penthouse living? Arguably boasting the best views in Laughlin, this spotless, completely remodeled corner unit offers an unmatched vantage point. Updated with a new A/C unit in March 2025, an added front security door, replaced light fixtures and ceiling fans throughout, and brand-new flooring in the living room, hallways, and both bedrooms. Expansive windows and a convenient three-point entry to the balcony frame breathtaking, unobstructed panoramas of the Colorado River, the city lights, and the surrounding valley. Designed for both entertaining and privacy, the sought-after dual-primary floor plan features a replaced shower in the primary bath and separates the two bedrooms on opposite sides of the open great room and kitchen with granite countertops. Because it’s a corner unit, you’ll enjoy far more peace and seclusion than most residences in the area. Beyond your front door, the community features premier amenities, including two heated pools, Laughlin’s largest clubhouse, dedicated RV parking, and the only pickleball court in town in this lovely, gated community.
Property Features
Property Type: Residential - Condominium
Cooling: Central Air, Electric
Heating: Central, Electric
Home Style: Three Story
Lot Size: 0.04 Acres
Roof Type: Pitched, Tile
Stories: 3.0
Taxes: $1,106
Year Built: 2011
Amenities
Ceiling Fan(s)
Window Treatments
Balcony
None
Feature Descriptions
Appliances: Dishwasher, Electric Range, Disposal, Microwave
Association Amenities: Basketball Court, Clubhouse, Fitness Center, Gated, Pool
Community Features: Pool
Fencimg: None
Flooring: Carpet, Ceramic Tile
HOA Fee: 312/ Monthly
Laundry: Electric Dryer Hookup, Laundry Room
Lot: Desert Landscaping, Landscaped, < 1/4 Acre
Parcel#: 264-28-611-021
Parking: Assigned, Covered, Detached Carport, RV Access/Parking
Parking Notes: Assigned, Covered, Detached Carport, RV Access/Parkin
Patio/Porch: Balcony
Pool: Community
Sewer: Public Sewer
Swimming Pool: Yes
Utilities: Electricity Available
Water: Public
Window: Blinds, Double Pane Windows
Room Sizes
Bedroom 2: 11 X 11
Primary Bedroom: 13 X 12
Local Schools
High School: Laughlin
Middle School: Laughlin
Elementary School: Bennett, William G.,Bennett, William G.
Listed By / Shown By
Listed By
Agency Name: Renaissance Realty Inc
Agency Contact: 702-400-4280
Agent Name: Kent J. Divich
Shown By
Agency Title: Wardley Real Estate
Agency Phone: 702-256-4900

Estimate Your Payment
Estimated Payment
$ 790.62 per month $648.90 Principal & Interest $92.17 Property Tax $49.55 Homeowner's Insurance
3550 Bay Sands Drive , Unit 3074 | MLS# 2835439
This condo located at 3550 Bay Sands Drive , Unit 3074, Laughlin, NV 89029 is currently listed for sale with an asking price of $169,900. This property was built in 2011 and has 2 bedrooms and 2 full baths with 1208 sq. ft. Bay Sands Drive , Unit 3074 is located in the Desert Sands Phase 2 subdivision. Search Desert Sands Phase 2 real estate on www.wardleyre.com today.