
BEDS3
BATHS2 full
SQUARE FEET2,280
MLS#2784985
STATUSActive
PROPERTY TYPEResidential - Mobile Home
SUBDIVISIONCalvada Valley U2
Property Description
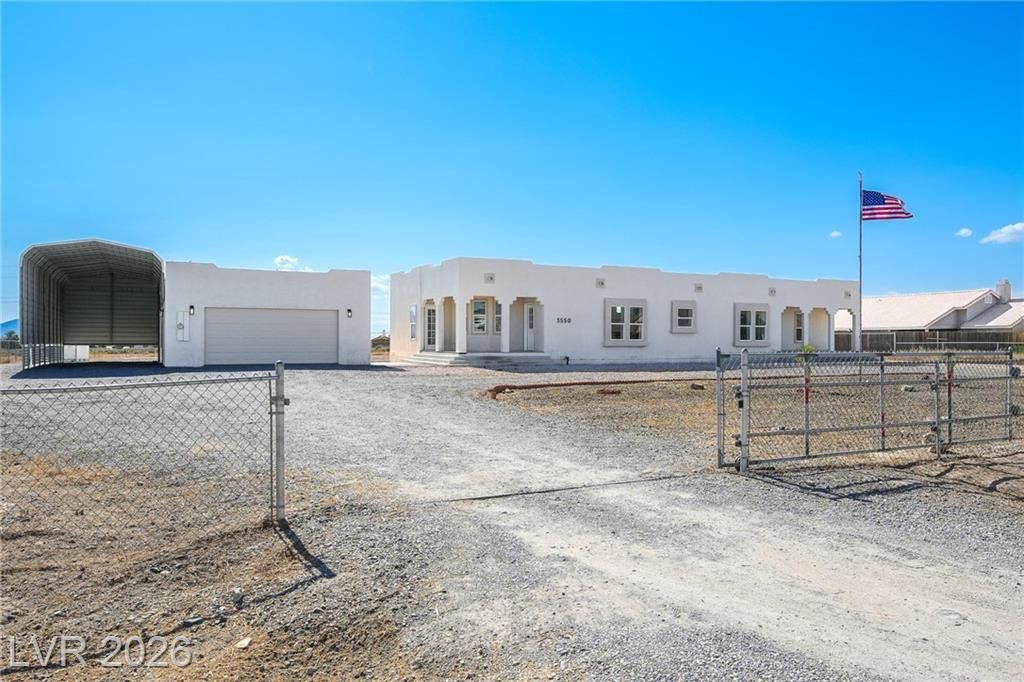
Beautifully remodeled Pueblo-style home offering 3 bedrooms, 2 baths plus a den on a fully fenced lot with gorgeous Mt. Charleston views! The spacious kitchen features an island, breakfast bar, breakfast nook, formal dining area, pantry, stainless steel appliances, study desk, and abundant counter and cabinet space. Huge living room showcases new luxury vinyl flooring, updated fixtures, tons of natural light, and French doors leading to the covered back patio. The primary suite includes a walk-in closet, private exterior entrance, split double sinks, soaker tub, separate shower, and heat lamp. Enjoy outdoor living from two covered porches with mountain views. Property also features a 2-car detached garage, RV carport with water and electric, additional RV hookups in the rear, large shed, and connex container for extra storage. Private well & septic, no HOA, and recently converted to real property. Plenty of room for your toys, hobbies, or outdoor lifestyle! CALL FOR YOUR PERSONAL TOUR!
Property Features
Property Type: Residential - Mobile Home
Cooling: Central Air, Electric
Garage: 2
Heating: Central, Electric
Home Style: Manufactured Home, One Story
Lot Size: 1.14 Acres
Roof Type: Composition, Pitched, Shingle
Stories: 1.0
Taxes: $1,200
Year Built: 2006
Amenities
Bedroom on Main Level
Ceiling Fan(s)
Primary Downstairs
Programmable Thermostat
Circular Driveway
Porch
Patio
Private Yard
RV Hookup
Shed
Feature Descriptions
Appliances: Dishwasher, ENERGY STAR Qualified Appliances, Electric Range, Electric Water Heater, Disposal, Microwave, Water Heater
Association Amenities: None
Days on Site: 7
Exterior: Stucco, Drywall
Fencimg: Chain Link, Full, RV Gate
Flooring: Carpet, Luxury Vinyl Plank
Laundry: Electric Dryer Hookup, Main Level, Laundry Room
Lot: 1 to 5 Acres, Desert Landscaping, Landscaped
Parcel#: 41-133-13
Parking: Detached Carport, Detached, Exterior Access Door, Garage, Garage Door Opener, Private, RV Hook-Ups, RV Access/Parking, RV Covered
Parking Notes: Detached Carport, Detached, Exterior Access Door, Gar
Patio/Porch: Covered, Patio, Porch
Sewer: Septic Tank
Special View Info: Mountain(s)
Utilities: Electricity Available, Septic Available
Water: Private, Well
Window: Double Pane Windows
Room Sizes
Living Room: 32 X 14
Kitchen: 24 X 15
Dining Room: 11 X 15
Den: 10 X 10
Bedroom 3: 11 X 11
Bedroom 2: 11 X 11
Primary Bathroom: 13 X 9
Primary Bedroom: 18 X 14
Local Schools
High School: Pahrump Valley
Middle School: Rosemary Clarke
Elementary School: Floyd,Floyd
Listed By / Shown By
Listed By
Agency Name: Classic Realty Group Inc
Agency Contact: Sheryl89048@gmail.com
Agent Name: Sheryl L. Hunter
Shown By
Agency Title: Wardley Real Estate
Agency Phone: 702-256-4900

Estimate Your Payment
Estimated Payment
$ 1,538.85 per month $1,336.76 Principal & Interest $100.00 Property Tax $102.08 Homeowner's Insurance
3550 Mallard Avenue | MLS# 2784985
This single family home located at 3550 Mallard Avenue, Pahrump, NV 89048 is currently listed for sale with an asking price of $349,999. This property was built in 2006 and has 3 bedrooms and 2 full baths with 2280 sq. ft. Mallard Avenue is located in the Calvada Valley U2 subdivision. Search Calvada Valley U2 real estate on www.wardleyre.com today.