
BEDS4
BATHS3 full
SQUARE FEET2,106
MLS#2830522
STATUSActive
PROPERTY TYPEResidential - Single Family
SUBDIVISIONBraewood Valley
Property Description
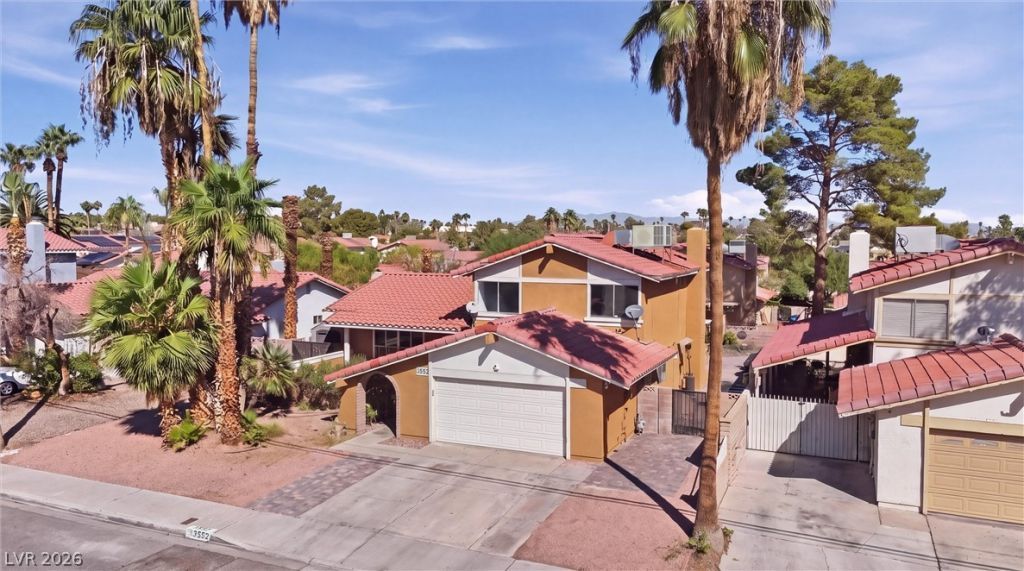
Beautifully renovated home featuring modern upgrades! This gorgeous property showcases new countertops, cabinetry, and flooring, complemented by a beautiful, contemporary color palette that adds warmth, charm, and sophistication. The spacious floor plan offers separate living, dining, and family rooms, providing plenty of room for entertaining and everyday living. The inviting family room features a stunning brick wood-burning fireplace. The kitchen offers a breakfast nook and overlooks the family room, creating a welcoming atmosphere. The generously sized primary bedroom includes a separate dressing area and two closets. Step outside to a spacious backyard featuring a sparkling pool and an expansive additional outdoor area, perfect for entertaining, relaxing, or enjoying the Las Vegas sunshine. A wonderful combination of modern updates, character, and functional living space. A must see.
Property Features
Property Type: Residential - Single Family
Cooling: Central Air, Electric,2 Units
Fireplaces: 1
Garage: 2
Heating: Central, Gas, Multiple Heating Units
Home Style: Tri-Level
Lot Size: 0.16 Acres
Roof Type: Tile
Taxes: $2,329
Year Built: 1978
Amenities
Bathroom on Main Level
Window Treatments
Courtyard
Patio
Private Yard
Feature Descriptions
Appliances: Dryer, Electric Range, Disposal, Refrigerator, Water Softener Owned, Washer
Association Amenities: None
Days on Site: 10
Fencimg: Block, Back Yard
Fireplace: Family Room, Wood Burning
Flooring: Carpet, Ceramic Tile, Hardwood
Laundry: Electric Dryer Hookup, Laundry Room
Lot: Desert Landscaping, Landscaped, < 1/4 Acre
Parcel#: 161-30-314-048
Parking: Attached, Garage, Inside Entrance, Open
Parking Notes: Attached, Garage, Inside Entrance, Open
Patio/Porch: Patio
Pool: In Ground, Private
Sewer: Public Sewer
Swimming Pool: Yes
Utilities: Cable Available
Water: Public
Window: Blinds
Room Sizes
Bedroom 4: 11 X 10
Bedroom 3: 11 X 10
Bedroom 2: 11 X 10
Primary Bedroom: 17 X 11
Local Schools
High School: Del Sol HS
Middle School: Cannon Helen C.
Elementary School: French, Doris,French, Doris
Listed By / Shown By
Listed By
Agency Name: Huntington & Ellis, A Real Est
Agency Contact: (702) 884-8276
Agent Name: Sam Cohen
Shown By
Agency Title: Wardley Real Estate
Agency Phone: 702-256-4900

Estimate Your Payment
Estimated Payment
$ 2,208.47 per month $1,871.47 Principal & Interest $194.08 Property Tax $142.92 Homeowner's Insurance
3552 Rawhide Street | MLS# 2830522
This single family home located at 3552 Rawhide Street, Las Vegas, NV 89120 is currently listed for sale with an asking price of $489,999. This property was built in 1978 and has 4 bedrooms and 3 full baths with 2106 sq. ft. Rawhide Street is located in the Braewood Valley subdivision. Search Braewood Valley real estate on www.wardleyre.com today.