
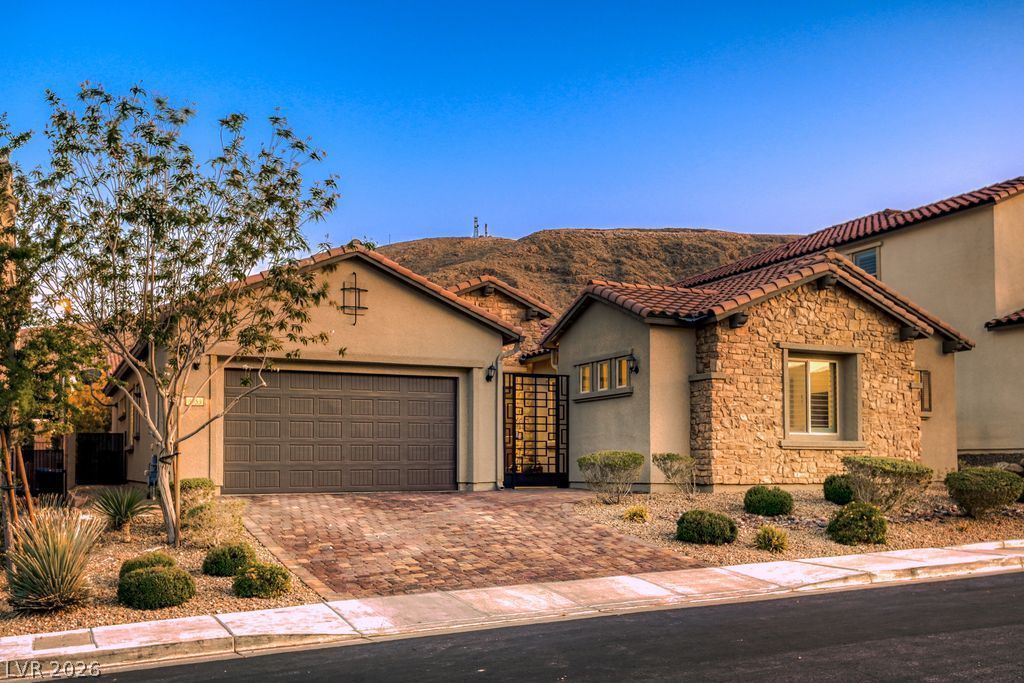
BEDS4
BATHS3 full 1 partial
SQUARE FEET3,069
MLS#2812709
STATUSActive
PROPERTY TYPERental - Single Family
SUBDIVISIONThe Cove At Southern Highlands Phase 1
Property Description
Step intο a Ñ?erenе rеtrеаt аt thÑ?s stunning single-levеl homе in the gated Cove community within Southern Highlands. With 4 bedrooms, 4 baths and 3,064 sf of modern elegance, this residence offers an inviting open plan featuring an expansive great room with gourmet kitchen and oversized pocket slider doors which lead to the tranquil outdoors. Enjoy seamless indoor-outdoor living with a built-in BBQ, patio, and private courtyard?ideal for relaxation and entertaining. The large office den provides a perfect workspace, while the great room is enhanced by a built-in entertainment center and sophisticated built-in bar for memorable gatherings. With no rear neighbors, relish exclusive privacy, and delight in the community pool and park just a stroll away. Loaded with upgrades, experience refined living where luxury meets comfort.
Property Features
Property Type: Rental - Single Family
Cooling: Central Air, Electric
Garage: 2 car attached
Heating: Central, Gas
Home Style: One Story
Lot Size: 0.16 Acres
Roof Type: Tile
Stories: 1.0
Year Built: 2019
Amenities
Bedroom on Main Level
Ceiling Fan(s)
Full Bath on Main Level
Primary Downstairs
Window Treatments
Built-in Barbecue
Barbecue
Courtyard
Porch
Patio
Private Yard
Sprinkler/Irrigation
Feature Descriptions
Appliances: Built-In Electric Oven, Convection Oven, Double Oven, Dryer, Dishwasher, ENERGY STAR Qualified Appliances, Gas Cooktop, Disposal, Microwave, Refrigerator, Tankless Water Heater, Washer/Dryer, Washer/DryerAllInOne, Wine Refrigerator, Washer
Association Amenities: Gated, Park, Pool, Spa/Hot Tub
Community Features: Pool
Days on Site: 1
Exterior: Frame, Stucco
Fencimg: Back Yard, Wrought Iron
Flooring: Carpet, Ceramic Tile
Hot Tub: Yes
Laundry: Gas Dryer Hookup, Main Level, Laundry Room
Lot: Drip Irrigation/Bubblers, Desert Landscaping, Landscaped, No Rear Neighbors, Rocks, Synthetic Grass, < 1/4 Acre
Other Equipment: Water Softener Loop
Parcel#: 191-08-313-051
Parking: Attached, Garage, Garage Door Opener, Inside Entrance, Private, Shelves
Parking Notes: Attached, Garage, Garage Door Opener, Inside Entrance
Patio/Porch: Covered, Patio, Porch
Pets Allowed: Yes
Pool: Community
Security: Security System Owned, Controlled Access
Security: yes
Sewer: Public Sewer
Swimming Pool: Yes
Utilities: Cable Available, Underground Utilities
Window: Blinds
Room Sizes
Great Room: 19 X 15
Family Room: 12 X 11
Dining Room: 14 X 10
Den: 14 X 11
Bedroom 4: 12 X 11
Bedroom 3: 12 X 11
Bedroom 2: 12 X 12
Primary Bedroom: 16 X 14
Local Schools
High School: Desert Oasis
Middle School: Tarkanian
Elementary School: Stuckey, Evelyn,Stuckey, Evelyn
Listed By / Shown By
Listed By
Agency Name: Lusso Residential Sales & Inv
Agency Contact: 702-954-4117
Agent Name: Traci L. Carzoo
Shown By
Agency Title: Wardley Real Estate
Agency Phone: 702-256-4900

3553 Royal Fortune Drive | MLS# 2812709
This property located at 3553 Royal Fortune Drive , Las Vegas, NV 89141 is currently listed for rent with an asking price of $4,200 / Monthly. Search Las Vegas real estate on www.wardleyre.com today.