
BEDS3
BATHS2 full 1 partial
SQUARE FEET2,588
MLS#2801145
STATUSActive
PROPERTY TYPEResidential - Single Family
SUBDIVISIONRhodes Ranch-Phase 3
Property Description
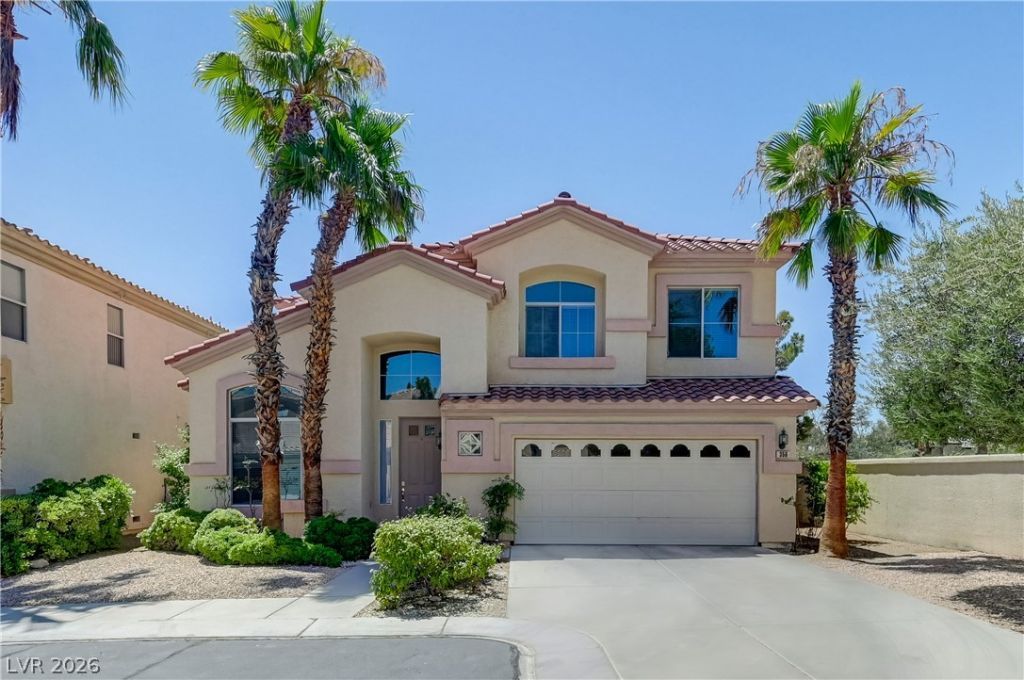
Welcome to this beautiful home located at the end of a quiet cul-de-sac in the prestigious guard-gated Rhodes Ranch community. This spacious residence features a grand entry with soaring ceilings, a formal living room and family room?both with cozy fireplaces?and a formal dining room perfect for entertaining. The bright, open kitchen offers a center island, breakfast bar, granite countertops, pantry, and abundant natural light. Durable hard-surface flooring extends throughout the first floor for easy maintenance and modern appeal. Upstairs, you'll find a spacious loft that provides flexible living space for a media room, home office, or play area. The primary suite features dual vanities, a separate soaking tub and shower, and a generous walk-in closet. The low-maintenance front and backyard make outdoor living effortless. Enjoy all the exceptional amenities Rhodes Ranch has to offer, including a championship golf course, recreation center with a fitness center, basketball courts, resort-style swimming pools, an outdoor water park, and much more. Conveniently located near shopping, dining, schools, and easy freeway access, this home offers the perfect blend of comfort, lifestyle, and location.
Property Features
Property Type: Residential - Single Family
Cooling: Central Air, Electric
Fireplaces: 2
Garage: 2 car attached
Heating: Central, Gas
Home Style: Two Story
Lot Size: 0.12 Acres
Roof Type: Tile
Stories: 2.0
Taxes: $3,065
Year Built: 1999
Amenities
Window Treatments
None
Feature Descriptions
Appliances: Dryer, Disposal, Gas Range, Microwave, Refrigerator, Washer
Association Amenities: Clubhouse, Fitness Center, Golf Course, Gated, Playground, Pool, Guard
Community Features: Pool
Fencimg: Block, Back Yard
Fireplace: Family Room, Gas, Living Room
Flooring: Carpet, Ceramic Tile, Luxury Vinyl Plank
HOA Fee: 225/ Monthly
Laundry: Gas Dryer Hookup, Main Level, Laundry Room
Lot: Desert Landscaping, Landscaped, < 1/4 Acre
Parcel#: 176-08-810-034
Parking: Attached, Garage, Private
Parking Notes: Attached, Garage, Private
Pool: Community
Sewer: Public Sewer
Swimming Pool: Yes
Utilities: Underground Utilities
Water: Public
Window: Blinds
Room Sizes
Living Room: 20 X 14
Family Room: 19 X 16
Dining Room: 19 X 10
Bedroom 3: 12 X 11
Bedroom 2: 15 X 11
Primary Bedroom: 16 X 16
Local Schools
High School: Sierra Vista High
Middle School: Faiss, Wilbur & Theresa
Elementary School: Forbuss, Robert L. ,Forbuss, Robert L.
Listed By / Shown By
Listed By
Agency Name: Vertex Realty & Property Manag
Agency Contact: 702-916-3512
Agent Name: Jennifer Y. Zirzow
Shown By
Agency Title: Wardley Real Estate
Agency Phone: 702-256-4900

Estimate Your Payment
Estimated Payment
$ 2,528.38 per month $2,111.70 Principal & Interest $255.42 Property Tax $161.26 Homeowner's Insurance
356 Lakewood Garden Drive | MLS# 2801145
This single family home located at 356 Lakewood Garden Drive , Las Vegas, NV 89148 is currently listed for sale with an asking price of $552,900. This property was built in 1999 and has 3 bedrooms and 2 full and 1 partial baths with 2588 sq. ft. Lakewood Garden Drive is located in the Rhodes Ranch-Phase 3 subdivision. Search Rhodes Ranch-Phase 3 real estate on www.wardleyre.com today.