
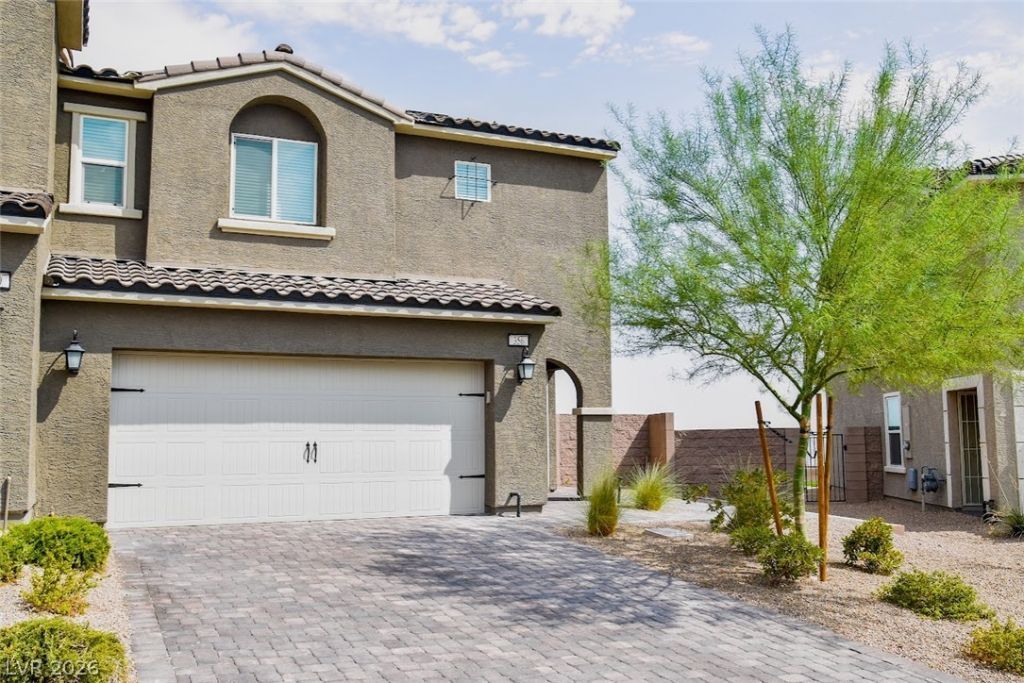
BEDS3
BATHS2 full 1 partial
SQUARE FEET1,435
MLS#2798329
STATUSActive
PROPERTY TYPERental - Townhouse
SUBDIVISIONBlack Mountain Vistas Parcel 1
Property Description
Rare Strip View Townhouse in gated Quail Ridge community! Like new property, original owner purchased and lived in for only two months! Great kitchen with plenty of cabinets, quartz countertops & stainless steel appliances. Roomy upstairs loft/family room offers some living space separation. Convenient location in gated community with a children's park across the street & no rear neighbors! Trash cost of $21 & Solar cost of $50 already included in rent. Docs must be submitted with apps: Past 3 months pay stubs or bank statements (W2 and 1099 will not be accepted), Gov issued ID, Social Security card copy (or official document showing full social). Pet deposit would be $300 per pet under 25lbs, and if more than 26lbs will be based on landlord's approval. Pet rent may apply depending on the breed. Application will be processed once all required documents are received. Property to be held for max 14 days after approval and holding deposit received.
Property Features
Property Type: Rental - Townhouse
Cooling: Central Air, Electric
Garage: 2
Heating: Central, Gas
Home Style: Two Story
Lot Size: 0.07 Acres
Roof Type: Tile
Stories: 2.0
Year Built: 2021
Amenities
Window Treatments
Feature Descriptions
Appliances: Dryer, Dishwasher, Disposal, Gas Oven, Gas Range, Microwave, Refrigerator, Washer/Dryer, Washer/DryerAllInOne, Washer
Association Amenities: Gated, Barbecue, Park, Pool, Spa/Hot Tub
Community Features: Pool
Days on Site: 1
Exterior: Frame, Stucco
Fencimg: Block, Back Yard, Wrought Iron
Flooring: Carpet, Tile
Hot Tub: Yes
Laundry: Gas Dryer Hookup, Laundry Closet
Parcel#: 178-24-715-041
Parking: Garage, Private
Parking Notes: Garage, Private
Pets Allowed: Yes
Pool: Community
Sewer: Public Sewer
Special View Info: City, Mountain(s)
Swimming Pool: Yes
Utilities: Cable Available
Window: Blinds
Room Sizes
Living Room: 12 X 17
Family Room: 11 X 12
Dining Room: 6 X 7
Bedroom 3: 10 X 10
Bedroom 2: 10 X 10
Primary Bedroom: 11 X 14
Local Schools
High School: Foothill
Middle School: Mannion Jack & Terry
Elementary School: Newton, Ulis,Newton, Ulis
Listed By / Shown By
Listed By
Agency Name: New Era Realty LLC
Agency Contact: rain@neweranv.com
Agent Name: Rain Yunqi Liu
Shown By
Agency Title: Wardley Real Estate
Agency Phone: 702-256-4900

356 Rosefinch Street | MLS# 2798329
This property located at 356 Rosefinch Street , Henderson, NV 89012 is currently listed for rent with an asking price of $2,225 / Monthly. Search Henderson real estate on www.wardleyre.com today.